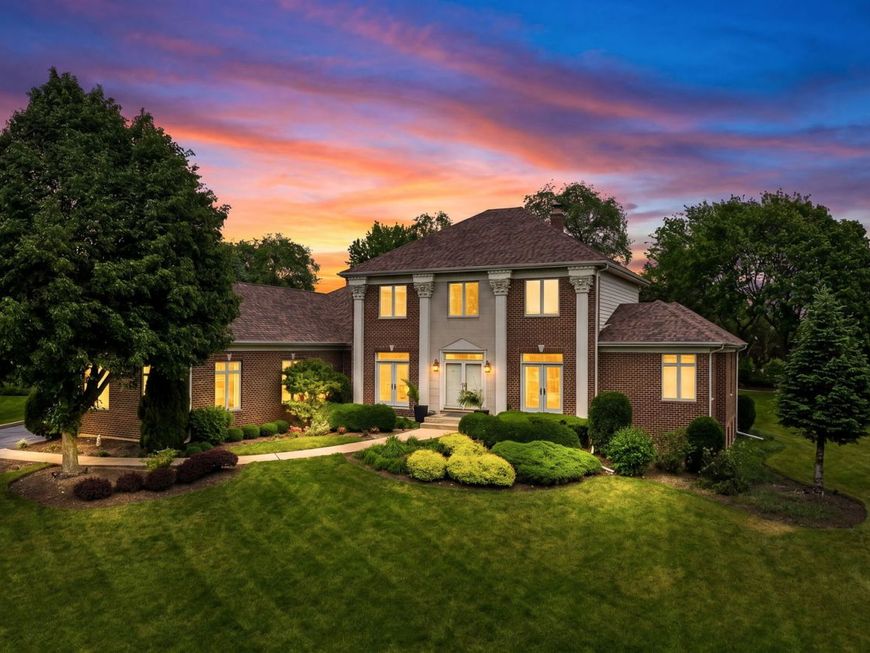
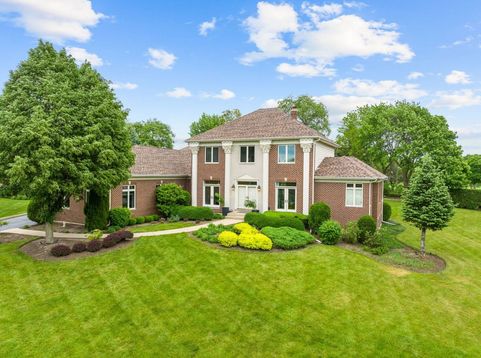
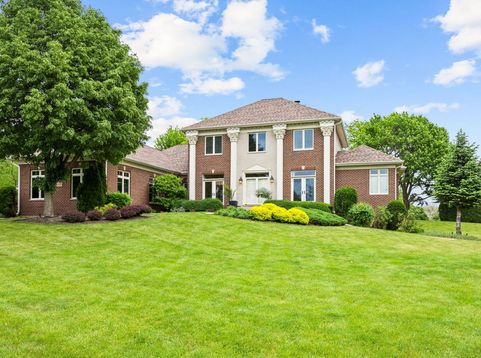
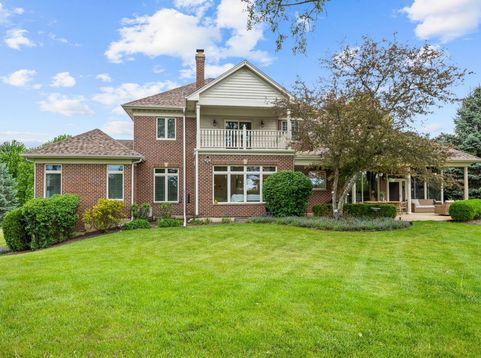
10n767 Newport Court Elgin, IL 60124
Location, luxury, and breathtaking golf course views come together in this stunning custom face-brick home overlooking the 5th hole of Elgin Country Club - one of Elgin's best-kept secrets. Nestled in prestigious Williamsburg Green and served by highly acclaimed Burlington School District 301, this exceptional home offers the convenience of ranch-style living with the spaciousness of a two-story design. The thoughtfully designed layout features a first-floor primary suite with a full bath, soaring 10-foot ceilings, elegant 6-inch baseboards, 4.5-inch door casings with transom accents, and timeless custom antique-finished kitchen cabinetry paired with stainless steel appliances. Enjoy peaceful mornings and unforgettable sunsets from the screened porch, covered patio, or the private second-floor deck - all showcasing spectacular golf course views. The deep-pour foundation allows for nearly 9-foot ceilings in the expansive 2000 sqft basement, creating the perfect space for entertaining, recreation, or additional living space. With picturesque views from nearly every room, this home offers a rare combination of elegance, comfort, and an unbeatable setting. Most Recent updates are brand new roof, complete basement remodel, hardwood floors throughout the whole house new bathroom, new stairs,exterior lighting through out the property. Basement has a room for the bathroom with water already ran to space. On one of the highest elevations in the county.

Baird & Warner Nina McDaniel Agent Cell: 610.529.6462 Email
Property Details
Amenities
Feature Descriptions
Room Information
Schools
Disclaimer: The accuracy of all information regardless of source, including but not limited to square footage and lot size, is deemed reliable but not guaranteed nor warranted and should be personally verified through personal inspection by and/or with the appropriate professionals.
Location
See details and scored characteristics about this location.



Listing Office: Charles Rutenberg Realty of IL
Listing Office Phone: 630-929-1100

Member Participants (and their affiliated licensees, if applicable) shall indicate on their websites that IDX information is provided exclusively for consumers’ personal non-commercial use, that it may not be used for any purpose other than to identify prospective properties consumers may be interested in purchasing, that the data is deemed reliable but is not guaranteed by MLS GRID, and that the use of the MLS GRID Data may be subject to an end user license agreement prescribed by the Member Participant’s applicable MLS if any and as amended from time to time. MLS GRID may, at its discretion, require use of other disclaimers as necessary to protect Member Participant, and/or their MLS from liability.
Based on information submitted to the MLS GRID. All data is obtained from various sources and may not have been verified by broker or MLS GRID. Supplied Open House Information is subject to change without notice. All information should be independently reviewed and verified for accuracy. Properties may or may not be listed by the office/agent presenting the information.
Select a format below, new window will open and will prompt you to print.


AWARD WINNING SERVICES

GLOBAL REACH & HOME INSURANCE



WEBSITE AWARDS


Market Report
Sign up today to stay updated on what’s happening in your local real estate market.