
Sunny, high first floor vintage condo. East, South and West exposures. The 20 windows have been cleaned and adjusted to move freely from both sashes with newer storm windows. There is a stained glass transom window in the kitchen leading to the back porch. Hardwood floors throughout. Two similar size bedrooms with a shared bath across the hall. A fireplace with gas logs graces the living room and attached sunroom. The kitchen is roomy, with abundant white cabinets and new stainless steel appliances will be installed 5/30. Laundry is in the basement as well as a large storage unit directly under the condo. The surrounding gardens are stunning and the expansive front yard is graced by a giant, stately elm tree. The building is well managed with healthy reserves and no special assessments. Easy street parking or walk to everything. Rentals are permitted.

Baird & Warner Nina McDaniel 610.529.6462
Property Details
Amenities
Feature Descriptions
Schools
Disclaimer: The accuracy of all information regardless of source, including but not limited to square footage and lot size, is deemed reliable but not guaranteed nor warranted and should be personally verified through personal inspection by and/or with the appropriate professionals.
Location
See details and scored characteristics about this location.Select a format below, new window will open and will prompt you to print.


AWARD WINNING SERVICES


GLOBAL REACH & HOME INSURANCE




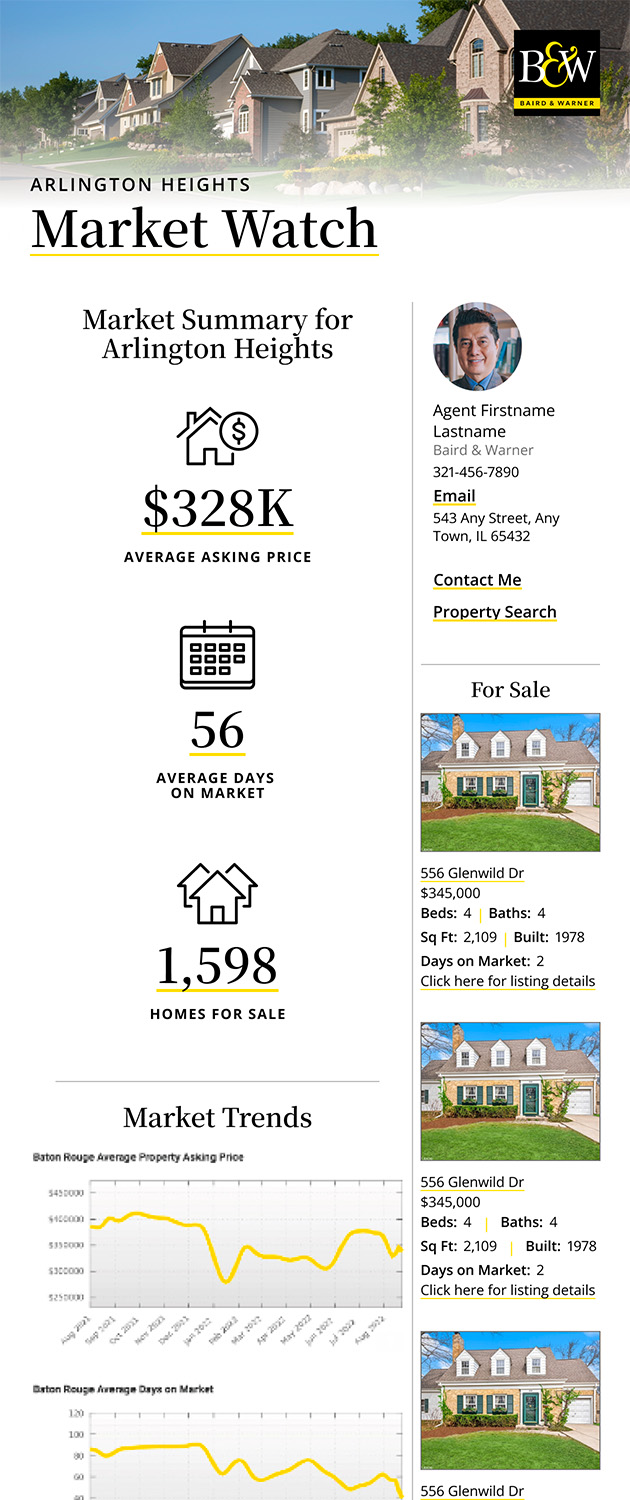
Market Report
Sign up today to stay updated on what’s happening in your local real estate market.