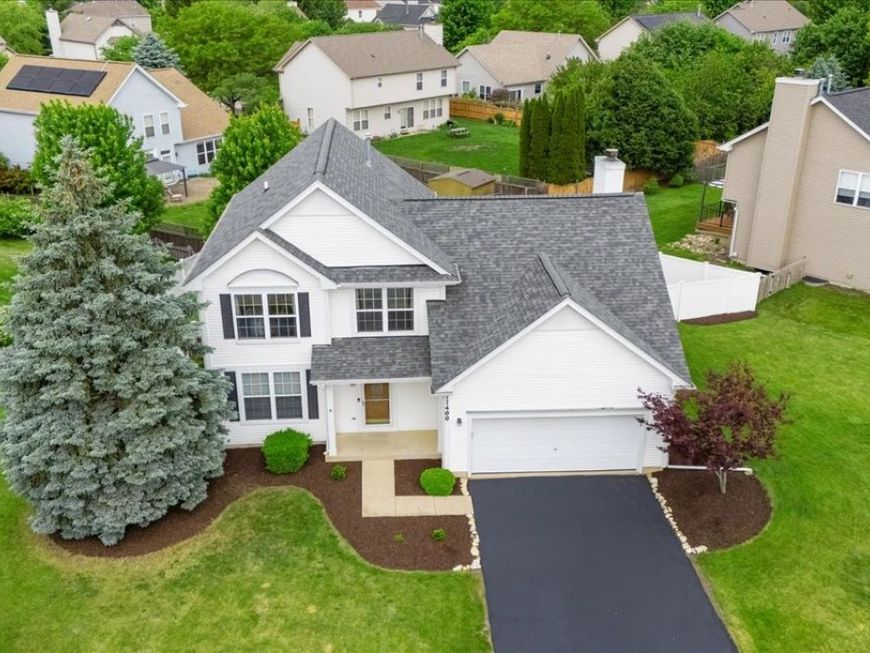
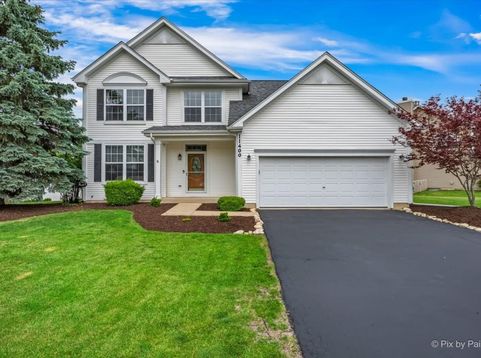
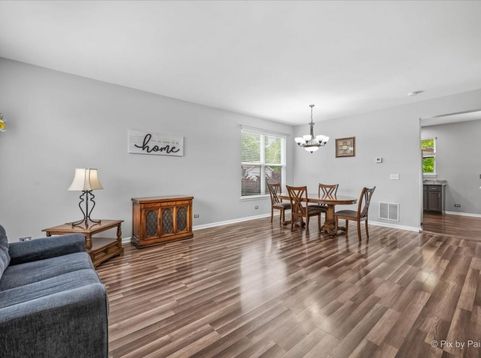
11400 S Churchill Drive Plainfield, IL 60585
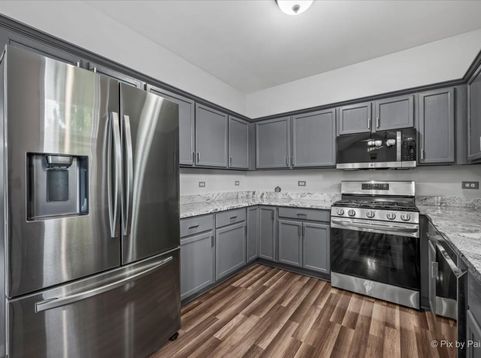
This spotless gem in Champion Creeks shines with pride of ownership and is ready for new memories. Located on an oversized lot this home offers a nice open floorplan with vaulted ceilings, modern colors, a cozy fireplace, and sunlit rooms. The recently remodeled eat-in kitchen with granite counters and all-new stainless steel appliances anchors the home and make it your gathering place. The spacious primary suite has a vaulted ceiling and a private primary bath with duel vanity, and a large walk in closet. Large family room and formal living and dining rooms. Remodeled hall bath 2022. Step out to the serene backyard retreat with a brick paver patio and pergola. Fully fenced in with 6 ft white PVC privacy fence. Flexible space in the finished basement-office can flex to a 4th bedroom/office and also featuring a spacious recreation/movie area. Key updates for peace of mind: Roof 7/2017; HVAC 9/2018 w/ transferable 10-yr warranty; interior paint 2020; laminated flooring 2022; All new fans in bedrooms and FR 2022; new carpeting 2022; Ring doorbell; Chamberlain Garage Power Station; Kitchen remodel with all new SS appliances 2022; finished basement; climate-controlled crawl space. Prime location: minutes to train, highways, shopping, dining, golf, and downtown Plainfield; easy I-55 access; in Plainfield 202 SD; walking distance to elementary and Champion Park. Move in ready, however, looking for an early to mid August closing or lease back.

Baird & Warner Nina McDaniel Agent Cell: 610.529.6462 Email
Property Details
Amenities
Feature Descriptions
Room Information
Schools
Disclaimer: The accuracy of all information regardless of source, including but not limited to square footage and lot size, is deemed reliable but not guaranteed nor warranted and should be personally verified through personal inspection by and/or with the appropriate professionals.
Location
See details and scored characteristics about this location.



Listing Office: Keller Williams Inspire - Geneva
Listing Office Phone: 630-262-9500

Member Participants (and their affiliated licensees, if applicable) shall indicate on their websites that IDX information is provided exclusively for consumers’ personal non-commercial use, that it may not be used for any purpose other than to identify prospective properties consumers may be interested in purchasing, that the data is deemed reliable but is not guaranteed by MLS GRID, and that the use of the MLS GRID Data may be subject to an end user license agreement prescribed by the Member Participant’s applicable MLS if any and as amended from time to time. MLS GRID may, at its discretion, require use of other disclaimers as necessary to protect Member Participant, and/or their MLS from liability.
Based on information submitted to the MLS GRID. All data is obtained from various sources and may not have been verified by broker or MLS GRID. Supplied Open House Information is subject to change without notice. All information should be independently reviewed and verified for accuracy. Properties may or may not be listed by the office/agent presenting the information.
Select a format below, new window will open and will prompt you to print.


AWARD WINNING SERVICES

GLOBAL REACH & HOME INSURANCE



WEBSITE AWARDS


Market Report
Sign up today to stay updated on what’s happening in your local real estate market.