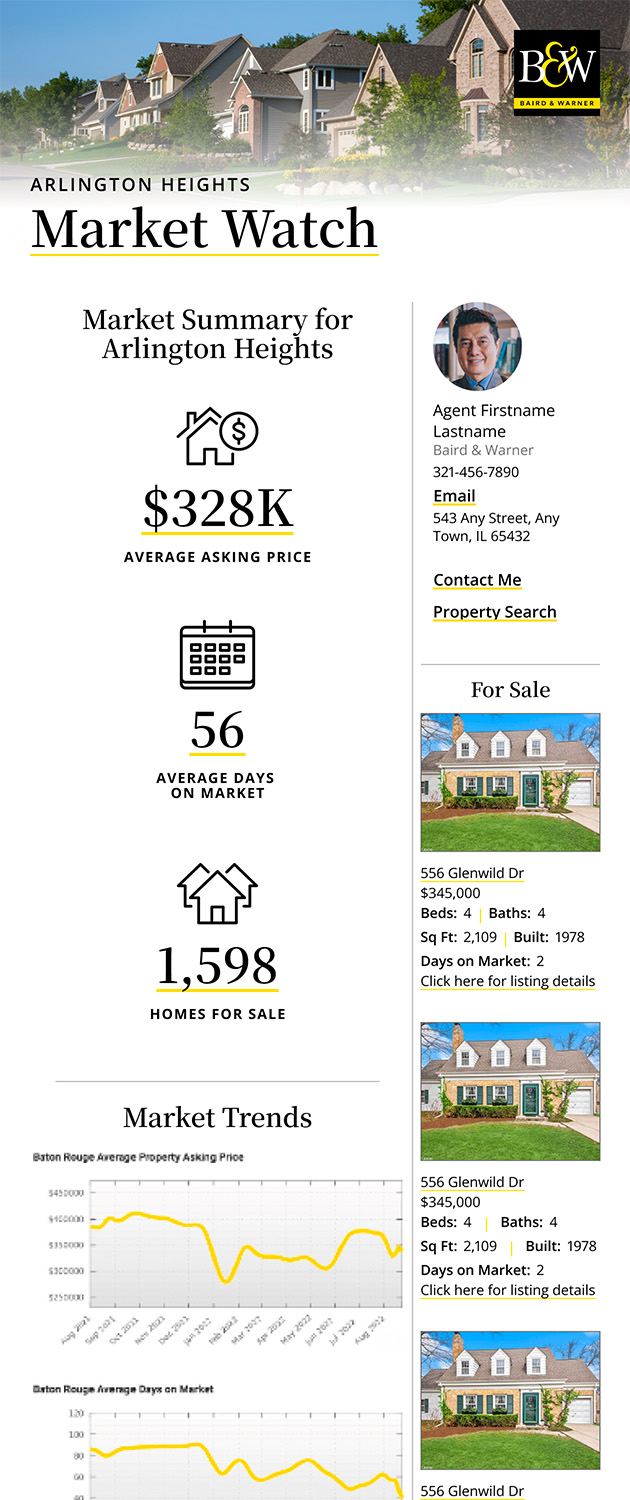
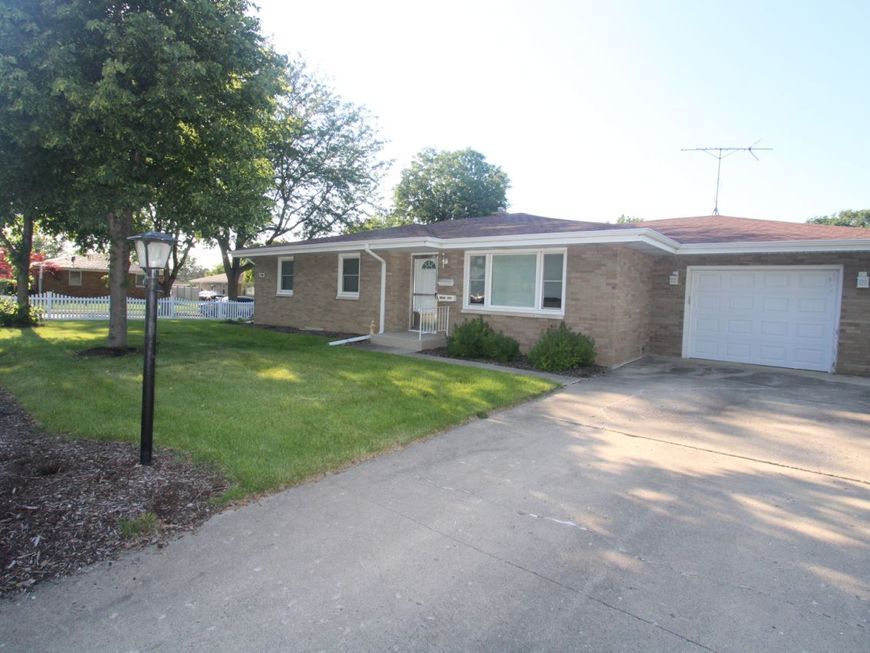
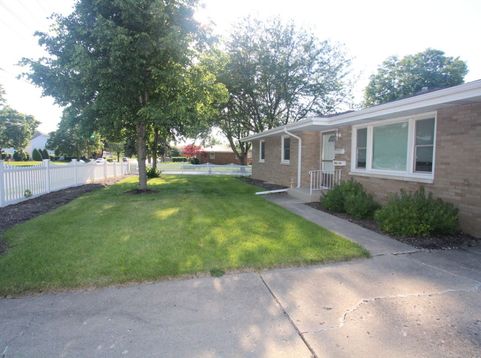
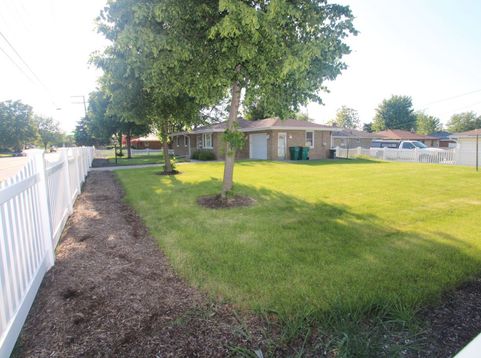
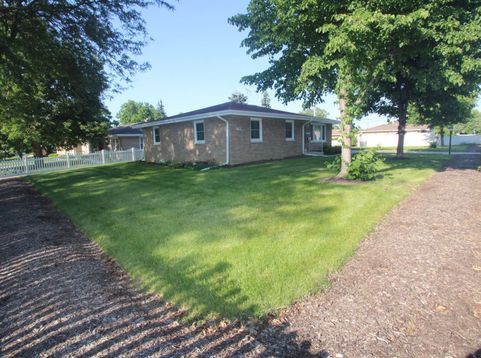
1200 Hosmer Street Joliet, IL 60435
The definition of quality & maintenance! Super solid exterior brick ranch with a full and dry finished basement, plus a roomy 1.5 car heated garage. Clean as they come this 3 bedroom/2 full bath gem is just waiting to find out who it's next lucky owner will be. Spacious living room, kitchen with ample table space, fully applianced and newer custom cabinets & island topped with granite. While the bedrooms have perfect condition carpet, you may have the tough decision to remove the carpet to showcase the rarely exposed hardwood flooring underneath! The main floor bath has been recently remodeled-super sharp! Surprisingly large closets in bedrooms & hallway. All windows are also relatively new. The basement is bigger than Menards! it's finished and has the home's 2nd full bath, a 14 foot walk-in cedar closet with parquet floor, a workshop, a family room/rec. room, plenty of dedicated storage space & massive laundry room. Best of both worlds for heating & cooling...newer boiler heat and central air delivered from ceiling vents providing the most efficient, quiet & clean air comfort year round! Outside you'll appreciate the mature trees, maintenance free picket fencing, concrete driveway, roof with loads of life ahead of it, spacious patio & corner setting with unusually generous yard space. Next order of events: 1. SEE THIS HOME 2. Make a great offer 3. Get your inspector, not because they will find deficiencies, but rather reconfirm that you just may have tied up the best offering of 2026!

Baird & Warner Nina McDaniel Agent Cell: 610.529.6462 Email
Property Details
Amenities
Feature Descriptions
Room Information
Schools
Disclaimer: The accuracy of all information regardless of source, including but not limited to square footage and lot size, is deemed reliable but not guaranteed nor warranted and should be personally verified through personal inspection by and/or with the appropriate professionals.
Location
See details and scored characteristics about this location.



Listing Office: Spring Realty
Listing Office Phone: 815-741-7000

Member Participants (and their affiliated licensees, if applicable) shall indicate on their websites that IDX information is provided exclusively for consumers’ personal non-commercial use, that it may not be used for any purpose other than to identify prospective properties consumers may be interested in purchasing, that the data is deemed reliable but is not guaranteed by MLS GRID, and that the use of the MLS GRID Data may be subject to an end user license agreement prescribed by the Member Participant’s applicable MLS if any and as amended from time to time. MLS GRID may, at its discretion, require use of other disclaimers as necessary to protect Member Participant, and/or their MLS from liability.
Based on information submitted to the MLS GRID. All data is obtained from various sources and may not have been verified by broker or MLS GRID. Supplied Open House Information is subject to change without notice. All information should be independently reviewed and verified for accuracy. Properties may or may not be listed by the office/agent presenting the information.
Select a format below, new window will open and will prompt you to print.


AWARD WINNING SERVICES

GLOBAL REACH & HOME INSURANCE



WEBSITE AWARDS


Market Report
Sign up today to stay updated on what’s happening in your local real estate market.