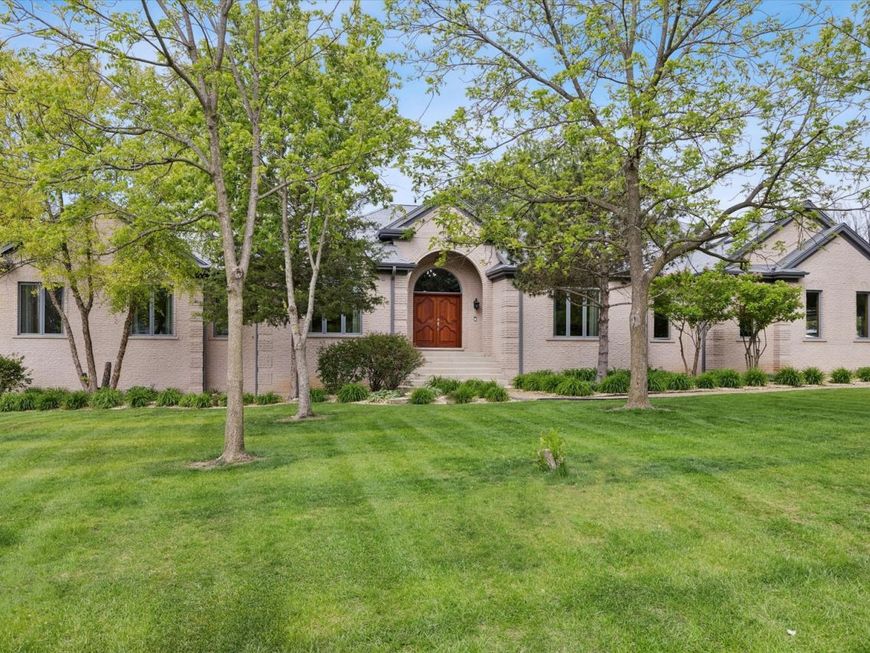
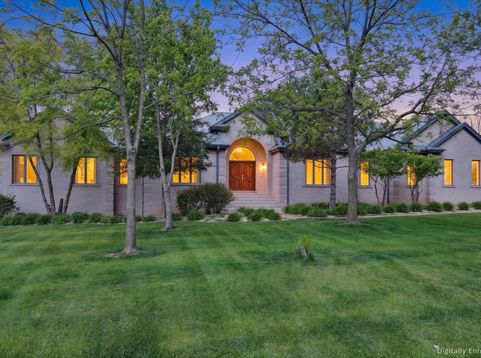
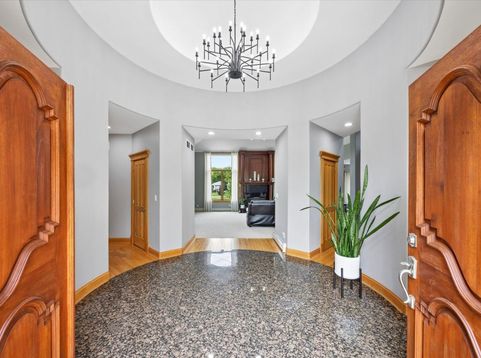
13175 Da Vinci Street Lemont, IL 60439
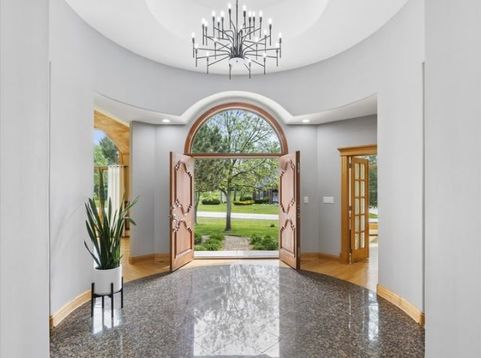
This extraordinary tall ranch is a truly custom-designed, one-of-a-kind residence showcasing timeless craftsmanship, premium materials, and meticulous care throughout. Built without compromise, the home blends elegance, durability, and comfort in every detail. From the moment you arrive, the property makes a striking impression with its Alba stone exterior-offering enduring beauty with no siding-and a long, stone-paver driveway accommodating up to eight vehicles side-by-side, ideal for entertaining. A grand solid cherry double-door entry framed by stately columns sets the tone for what lies within. Inside, the home is filled with natural light from 11 skylights (6 operable), oversized windows, and expansive architectural openings. The thoughtful design creates a bright, airy atmosphere throughout all living spaces. Superior Construction & Comfort -- Engineered for efficiency, comfort, and longevity, the home features: 6-inch exterior walls with upgraded insulation in both interior and exterior walls for soundproofing and energy efficiency; Dual heating systems: radiant heat and forced air throughout; Radiant heated porcelain and granite flooring in kitchen, foyer, laundry, and all bathrooms; Heated extended 41/2-car garage and front entry concrete steps; 2x6 building materials. Refined Interior Finishes -- Every detail reflects quality craftsmanship and timeless materials: Solid cherry wood on the upper level and premium oak throughout the main level; Cherry cabinetry and bathroom vanities, recently renewed to pristine condition; Fresh neutral interior paint throughout (completed within the past year); Solid wood 4- and 6-panel interior doors with crown molding detailing; Grand great room featuring a cherry fireplace surround with floor-to-14' ceiling columns. Bathrooms have been upgraded with porcelain, stone, and granite finishes, reinforcing the home's luxurious yet durable design aesthetic. Kitchen, Living & Entertaining Spaces -- The home is designed for both everyday living and elegant entertaining: Spacious kitchen with large breakfast area and walk-in pantry; Formal dining room with adjoining bar area for seamless hosting; Expansive circular foyer creating a dramatic architectural centerpiece; Oversized closets and generous storage throughout. Outdoor Living & Landscaping -- Outdoor spaces are equally refined and thoughtfully designed: Upper stone patio with built-in Weber grill, outdoor refrigerator, and granite prep space; Lower patio connected by stone steps leading to a landscaped rose garden accented with rose quartz stone; Fire pit and expansive patio space designed to complement the walk-out basement; Professionally upgraded landscaping and enhanced curb appeal throughout. Lower Level & Expansion Potential -- The walk-out lower level offers exceptional future flexibility: 12 large five-foot windows providing abundant natural light; Framed and plumbed for future bathroom, kitchen, and second laundry; Open-concept layo

Baird & Warner Nina McDaniel Agent Cell: 610.529.6462 Email
Property Details
Amenities
Feature Descriptions
Room Information
Schools
Disclaimer: The accuracy of all information regardless of source, including but not limited to square footage and lot size, is deemed reliable but not guaranteed nor warranted and should be personally verified through personal inspection by and/or with the appropriate professionals.
Location
See details and scored characteristics about this location.



Listing Office: At Home Realty Group, Inc.
Listing Office Phone: 708-598-9420

Member Participants (and their affiliated licensees, if applicable) shall indicate on their websites that IDX information is provided exclusively for consumers’ personal non-commercial use, that it may not be used for any purpose other than to identify prospective properties consumers may be interested in purchasing, that the data is deemed reliable but is not guaranteed by MLS GRID, and that the use of the MLS GRID Data may be subject to an end user license agreement prescribed by the Member Participant’s applicable MLS if any and as amended from time to time. MLS GRID may, at its discretion, require use of other disclaimers as necessary to protect Member Participant, and/or their MLS from liability.
Based on information submitted to the MLS GRID. All data is obtained from various sources and may not have been verified by broker or MLS GRID. Supplied Open House Information is subject to change without notice. All information should be independently reviewed and verified for accuracy. Properties may or may not be listed by the office/agent presenting the information.
Select a format below, new window will open and will prompt you to print.


AWARD WINNING SERVICES

GLOBAL REACH & HOME INSURANCE



WEBSITE AWARDS


Market Report
Sign up today to stay updated on what’s happening in your local real estate market.