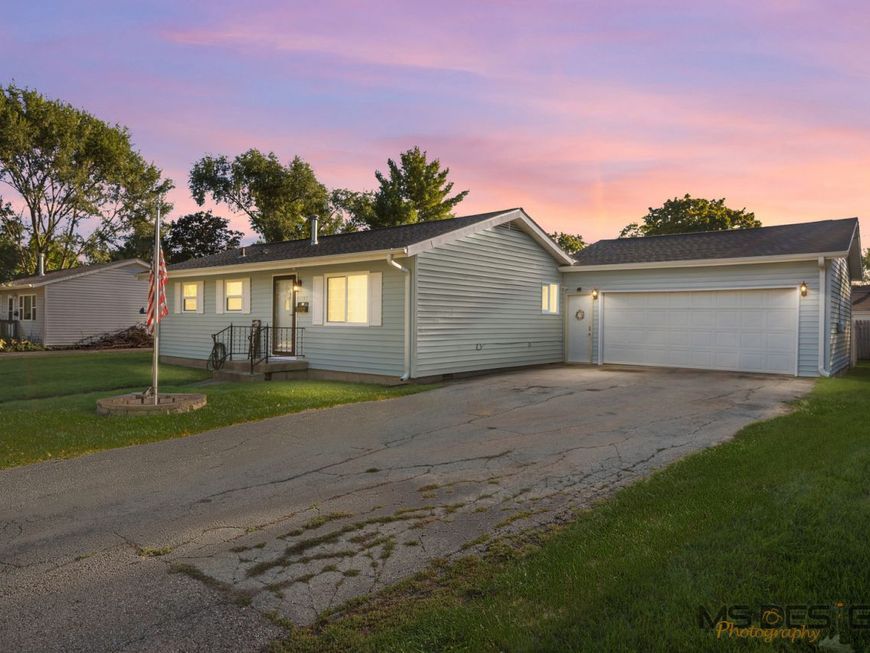
1323 Vienna Boulevard Dekalb, IL 60115
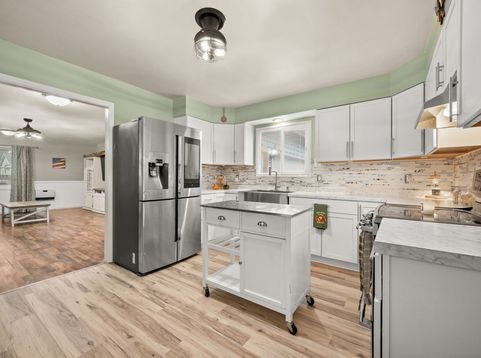
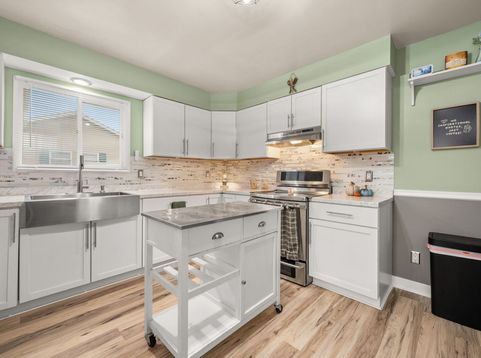
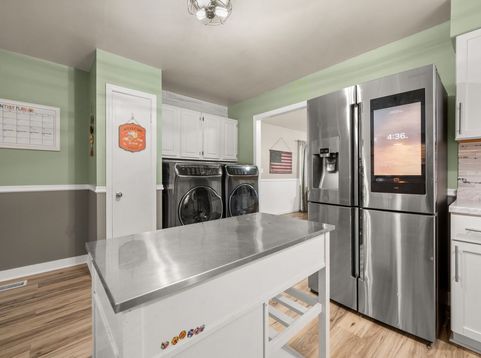
***YOU are invited to experience this beautiful Cinematic Home Tour!*** Discover 1,582 finished square feet of pristine, stylishly updated, single-level living at its finest! Stunning newly remodeled kitchen presents white cabinetry, marble-look countertops, gorgeous glass tiled backsplash, stainless steel farmer's sink, striking contemporary cabinetry hardware, stainless steel appliances, island on rollers, and a pantry! This chef's delight cooking space comes equipped with a Broan rangehood, Elextrolux convection oven with electric stove top, and a Smart Samsung luxury refrigerator with touchscreen and camera to peek inside. There is a refreshed full bath that was newly remodeled in 2026 and displays a luxury espresso color vanity with continuous smooth sink finish, appealing glass backsplash and white framed mirror! Double doors open into the 4th bedroom, office, or playroom... you decide! All new luxury vinyl flooring throughout except for the 22'x16' living room which features a rustic and timeless vinyl flooring. This spectacular living room showcases an eye-catching industrial light fixture and accommodates a dining space or game area because of its spacious size while offering direct access from the 1/2 glass with built-in blinds service door to the outdoor aggregate stone patio. The owner is gifting a 3-piece soft white entertainment center to buyer. White paneled doors, white trim work, complimenting white chair rail moldings, eye-catching industrial light fixtures, and an inviting color scheme create beauty and ambiance in this one-level well maintained residence. Enjoy the fully fenced-in (new in 2024!) backyard with a deck and aggregate stone patio with a pergola that is perfect for all your special gatherings. A super fun activity play set and outdoor shed (that was just purchased by the owner - sections need to be put together) are added exterior bonus items. An architectural roof, furnace and central air system were all updated in 2020. Front, back, and garage security cameras and a flagpole are included. Pride of ownership shows in these recent updates: 2026 luxury vinyl flooring, 2026 remodeled full bathroom, 2025 ceiling fans, 2024 backyard wooden fencing, 2023 thermopane windows, 2023 Smart refrigerator, washer, and dryer, 2021 fully remodeled kitchen with upgraded oven/range, 2020 architectural roof, gas forced air furnace, and central air system. Flagpole, 3-exterior security cameras, 3-piece soft white living room entertainment center, kitchen rolling island, outdoor activity playset, and patio pergola are all included! Make your move-this turnkey retreat pairs show-stopping updates with a serene setting, and it is ready to welcome you home!

Baird & Warner Nina McDaniel Agent Cell: 610.529.6462 Email
Property Details
Amenities
Feature Descriptions
Room Information
Schools
Disclaimer: The accuracy of all information regardless of source, including but not limited to square footage and lot size, is deemed reliable but not guaranteed nor warranted and should be personally verified through personal inspection by and/or with the appropriate professionals.
Location
See details and scored characteristics about this location.



Listing Office: Hometown Realty Group
Listing Office Phone: 815-991-9293

Member Participants (and their affiliated licensees, if applicable) shall indicate on their websites that IDX information is provided exclusively for consumers’ personal non-commercial use, that it may not be used for any purpose other than to identify prospective properties consumers may be interested in purchasing, that the data is deemed reliable but is not guaranteed by MLS GRID, and that the use of the MLS GRID Data may be subject to an end user license agreement prescribed by the Member Participant’s applicable MLS if any and as amended from time to time. MLS GRID may, at its discretion, require use of other disclaimers as necessary to protect Member Participant, and/or their MLS from liability.
Based on information submitted to the MLS GRID. All data is obtained from various sources and may not have been verified by broker or MLS GRID. Supplied Open House Information is subject to change without notice. All information should be independently reviewed and verified for accuracy. Properties may or may not be listed by the office/agent presenting the information.
Select a format below, new window will open and will prompt you to print.


AWARD WINNING SERVICES


GLOBAL REACH & HOME INSURANCE



Market Report
Sign up today to stay updated on what’s happening in your local real estate market.