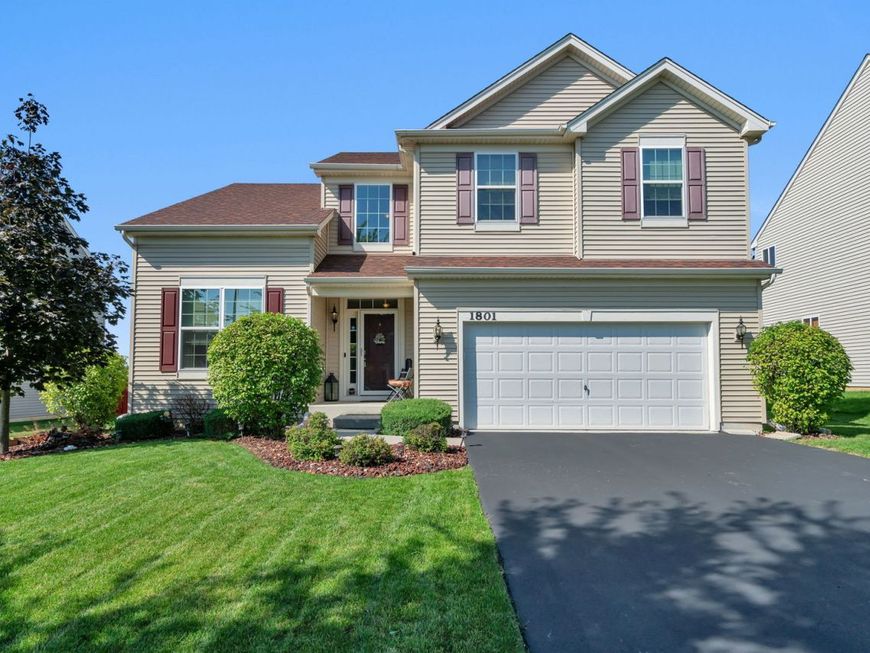
1801 Wild Rose Trail Joliet, IL 60431
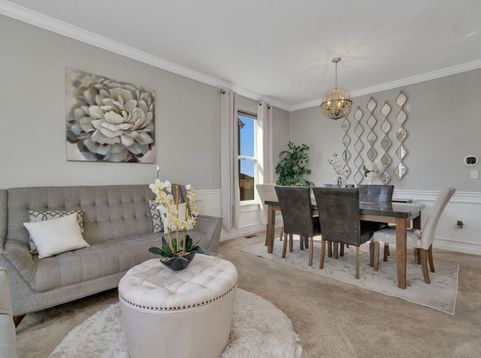
*** PLAINFIELD SCHOOLS***Prepare to be captivated by this extraordinary home nestled on a tranquil, tree-lined street. Step into a world of charm and elegance as you explore this meticulously maintained two-story gem, boasting three bedrooms loft and two-and-a-half baths - an ideal haven for your family. From the moment you arrive, the curb appeal will leave you breathless. This residence features a captivating outdoor patio and gazebo, overlooking a lush yard. Towering natural trees and vibrant foliage create a picturesque backdrop for ultimate privacy and relaxation. Built in 2016, this home showcases the highly sought-after Kensington model, renowned for its distinctive four-level open floor plan, drenched in natural light at every turn. The grandeur begins the instant you step into the foyer, where 18-foot vaulted ceilings set the stage for a remarkable living experience. The main level seamlessly blends a spacious living and dining area, adorned with custom panel trim and crown molding, crafting an ambiance of sophistication and warmth. An oak staircase, accentuated by iron spindles, adds a touch of timeless elegance to the space. At the heart of this home lies a chef's dream kitchen, featuring 42 white cabinets with crown molding, a chic backsplash, and custom solid countertops. Stainless steel appliances, an expansive breakfast island with bar stools, a roomy pantry closet, and ample space for a sizable dining table make this kitchen the ultimate culinary sanctuary. A sliding door leads from the kitchen to a custom stamped patio - your perfect spot for grilling, entertaining, and unwinding. Just a few steps down from the kitchen, you'll discover a spacious family room featuring a striking slate electric fireplace, creating an inviting setting for cherished gatherings. Conveniently located on this level, you'll also find the laundry area. Ascend to the upper level, where a private master retreat awaits, adorned with crown moldings. The walk-in closet is impeccably designed with custom trousers, drawers, shoe storage, and shelving racks. The master bath offers a spa-like experience with a luxurious soaker tub and double sinks for added convenience. Two additional generously sized bedrooms, each with ample closet space, complete the upper level. A large loft space adds versatility, perfect for an office, playroom, or additional living area. This home also boasts a full home water filtration system, along with an additional under-kitchen sink drinking water system, ensuring your family enjoys the highest quality water. The large two-car garage provides ample space for your vehicles and storage needs. You'll also have access to a range of fantastic community amenities, including a pool, clubhouse, parks, walking trails, and workout facilities. The location is unbeatable, with top-rated schools nearby and convenient access to a basketball court, baseball field, Darcy Park, shopping, restaurants, and more. This property isn't just a house; it's a

Baird & Warner Nina McDaniel Agent Cell: 610.529.6462 Email
Property Details
Feature Descriptions
Room Information
Schools
Disclaimer: The accuracy of all information regardless of source, including but not limited to square footage and lot size, is deemed reliable but not guaranteed nor warranted and should be personally verified through personal inspection by and/or with the appropriate professionals.
Location
See details and scored characteristics about this location.



Listing Office: HomeSmart Realty Group
Listing Office Phone: 630-578-0002

Member Participants (and their affiliated licensees, if applicable) shall indicate on their websites that IDX information is provided exclusively for consumers’ personal non-commercial use, that it may not be used for any purpose other than to identify prospective properties consumers may be interested in purchasing, that the data is deemed reliable but is not guaranteed by MLS GRID, and that the use of the MLS GRID Data may be subject to an end user license agreement prescribed by the Member Participant’s applicable MLS if any and as amended from time to time. MLS GRID may, at its discretion, require use of other disclaimers as necessary to protect Member Participant, and/or their MLS from liability.
Based on information submitted to the MLS GRID. All data is obtained from various sources and may not have been verified by broker or MLS GRID. Supplied Open House Information is subject to change without notice. All information should be independently reviewed and verified for accuracy. Properties may or may not be listed by the office/agent presenting the information.
Select a format below, new window will open and will prompt you to print.


AWARD WINNING SERVICES

GLOBAL REACH & HOME INSURANCE



WEBSITE AWARDS


Market Report
Sign up today to stay updated on what’s happening in your local real estate market.