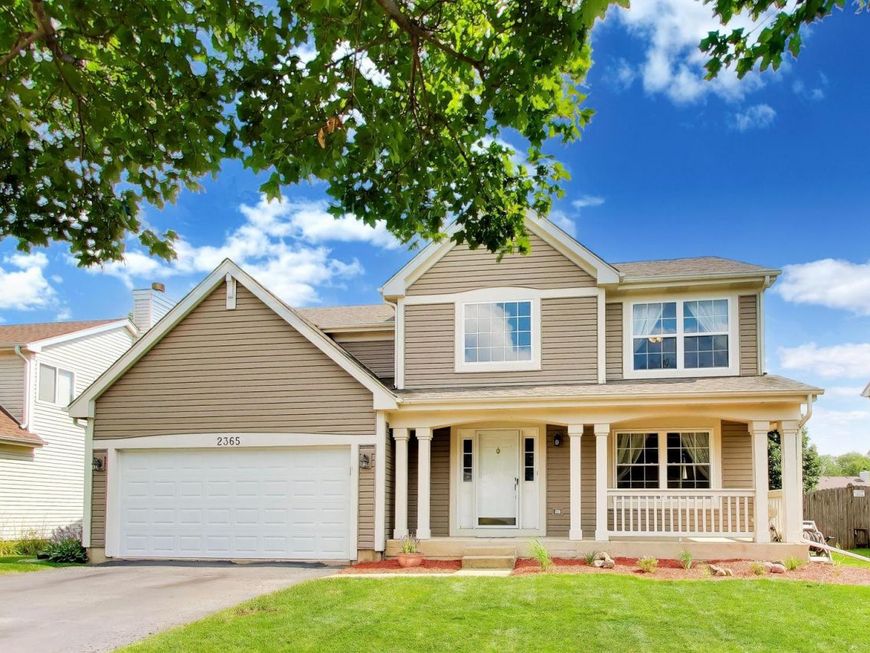
2365 Handley Lane Aurora, IL 60502
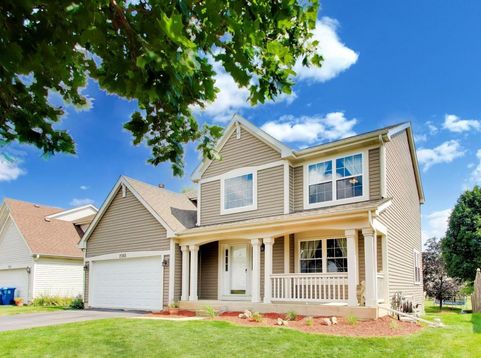
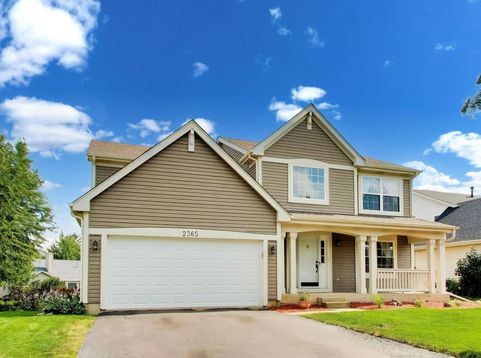
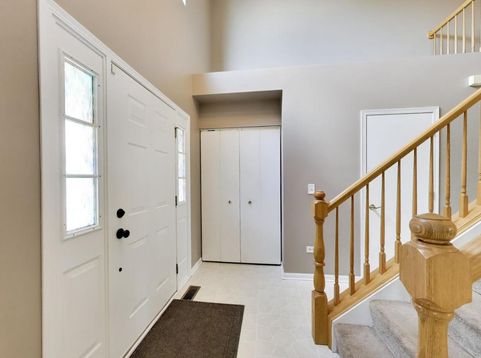
Welcome to 2365 Hanley, a stunning home nestled in the highly sought-after Cambridge Countryside neighborhood of Aurora. This home perfectly balances sophisticated design with the warmth of a space truly meant for living. From the moment you pull into the driveway, the curb appeal hints at the meticulous care found throughout the property. Inside, the layout flows effortlessly, offering expansive living areas that are bathed in natural light. The heart of the home is designed for both quiet mornings and vibrant entertaining, featuring a newly redone kitchen with high end quartz countertops. The primary suite serves as a private sanctuary, while the additional bedrooms provide plenty of space for everyone to unwind. The location is truly second to none. Situated within the boundaries of the award-winning District 204 and attending Metea Valley High School, this home offers access to some of the most acclaimed educational opportunities in the region. Outside, the lush surroundings of Cambridge Countryside provide a picturesque backdrop for outdoor gatherings or a peaceful evening on the patio or your trek deck! With its blend of refined style and an unbeatable location, 2365 Hanley is ready for its next chapter. The icing on the cake is your new roof, siding and gutters and HVAC! Home features a hug pantry that can be converted to a laundry room if you wish! If not the washer and dryer are situated in the lookout basement. Don't forget the open wide foyer and a large loft on the second floor that can be converted to a 4th bedroom if needed or as a den. Just minutes from I88 and of course who does not love shopping at the Aurora Outlet Mall too! This is one sweet baby!! !

Baird & Warner Nina McDaniel Agent Cell: 610.529.6462 Email
Property Details
Feature Descriptions
Room Information
Schools
Disclaimer: The accuracy of all information regardless of source, including but not limited to square footage and lot size, is deemed reliable but not guaranteed nor warranted and should be personally verified through personal inspection by and/or with the appropriate professionals.
Location
See details and scored characteristics about this location.



Listing Office: Compass
Listing Office Phone: 630-861-1800

Member Participants (and their affiliated licensees, if applicable) shall indicate on their websites that IDX information is provided exclusively for consumers’ personal non-commercial use, that it may not be used for any purpose other than to identify prospective properties consumers may be interested in purchasing, that the data is deemed reliable but is not guaranteed by MLS GRID, and that the use of the MLS GRID Data may be subject to an end user license agreement prescribed by the Member Participant’s applicable MLS if any and as amended from time to time. MLS GRID may, at its discretion, require use of other disclaimers as necessary to protect Member Participant, and/or their MLS from liability.
Based on information submitted to the MLS GRID. All data is obtained from various sources and may not have been verified by broker or MLS GRID. Supplied Open House Information is subject to change without notice. All information should be independently reviewed and verified for accuracy. Properties may or may not be listed by the office/agent presenting the information.
Select a format below, new window will open and will prompt you to print.


AWARD WINNING SERVICES

GLOBAL REACH & HOME INSURANCE



WEBSITE AWARDS


Market Report
Sign up today to stay updated on what’s happening in your local real estate market.