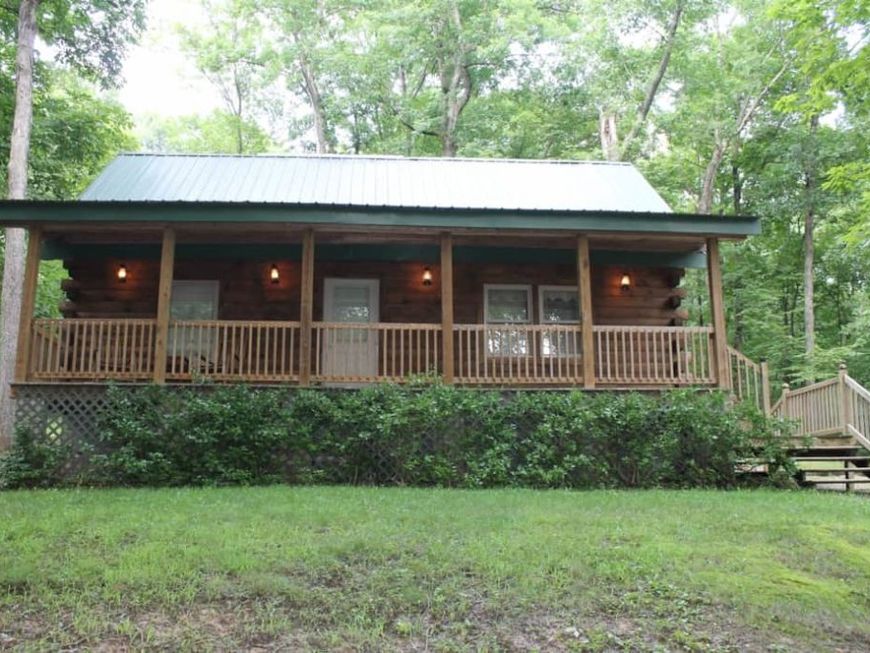
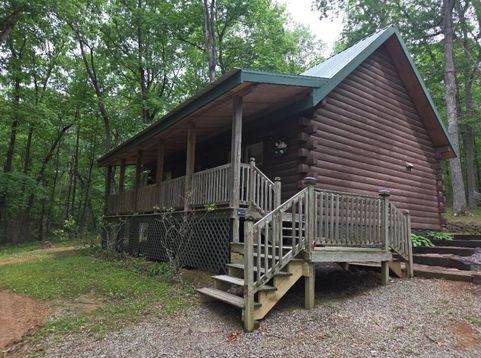
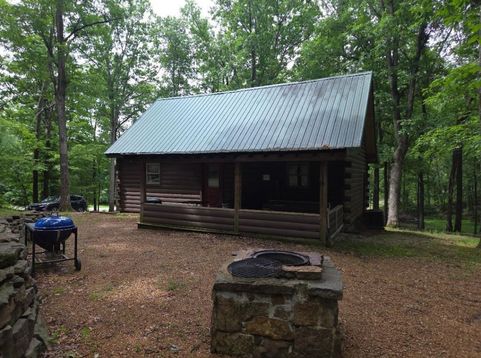
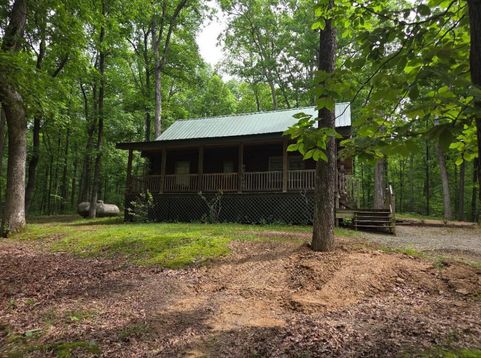
255 Thorn Lane Makanda, IL 62958
This fully furnished 2 Bedroom, 1 Bath log cabin is currently used as a Airbnb but would make the perfect tiny home. The cabin is nestled in a hilly, wooded setting adjacent to the Shawnee National Forest and located on the much-visited Shawnee Wine Trail. Feather Hill Winery & Vineyard can be found right next door, while Blue Sky Vineyard is less than a mile away. For the fisherman, Little Grassy, Devils Kitchen, and Crab Orchard Lake are a short drive away. For nature lovers you will likely spot deer, turkey and countless other wildlife. If you want to keep it as an Airbnb then included is confirmed current and future bookings, a well-established customer base of over 18 years of renting and the potential income from more online traffic with adding the list to Airbnb or VRBO. FINANCIALS WILL BE PROVIDED TO SERIOUS BUYERS ONLY...THIS IS AN OPERATIONAL SHORT-TERM RENTAL, YOU MUST SCHEDULE AN APPOINTMENT TO VIEW PROPERTY. PLEASE DO NOT GO TO PROPERTY WITHOUT AN APPOINTMENT.

Baird & Warner Nina McDaniel Agent Cell: 610.529.6462 Email
Property Details
Amenities
Feature Descriptions
Room Information
Schools
Disclaimer: The accuracy of all information regardless of source, including but not limited to square footage and lot size, is deemed reliable but not guaranteed nor warranted and should be personally verified through personal inspection by and/or with the appropriate professionals.
Location
See details and scored characteristics about this location.



Listing Office: MARK TWAIN REAL ESTATE SERVICE
Listing Office Phone: 618-776-5000

Member Participants (and their affiliated licensees, if applicable) shall indicate on their websites that IDX information is provided exclusively for consumers’ personal non-commercial use, that it may not be used for any purpose other than to identify prospective properties consumers may be interested in purchasing, that the data is deemed reliable but is not guaranteed by MLS GRID, and that the use of the MLS GRID Data may be subject to an end user license agreement prescribed by the Member Participant’s applicable MLS if any and as amended from time to time. MLS GRID may, at its discretion, require use of other disclaimers as necessary to protect Member Participant, and/or their MLS from liability.
Based on information submitted to the MLS GRID. All data is obtained from various sources and may not have been verified by broker or MLS GRID. Supplied Open House Information is subject to change without notice. All information should be independently reviewed and verified for accuracy. Properties may or may not be listed by the office/agent presenting the information.
Select a format below, new window will open and will prompt you to print.


AWARD WINNING SERVICES

GLOBAL REACH & HOME INSURANCE



WEBSITE AWARDS


Market Report
Sign up today to stay updated on what’s happening in your local real estate market.