
Unparalleled excellence in this stunning 4 story Lincoln Park single-family on a picturesque tree-lined street. The all brick and limestone home features over 5000 sqft of living space with 6 bedrooms and 4.5 bathrooms. A perfect blend of modern design and timeless finishes. The main level is an entertainer's dream that starts with an inviting foyer with an elegant tile inlay floor that leads directly into the formal living and dining areas featuring a dramatic floor to ceiling fireplace with custom mantle and an immaculate half bathroom. No detail was spared with refined millwork showcasing wainscoting, detailed crown molding, 8ft doors and classic archways throughout. The stunning all white chef's kitchen features natural stone counters, deluxe appliance package with integrated Sub Zero Fridge and a Wolf six burner double oven with griddle, a second food prep counter area with sink and 2nd dishwasher, a walk-in pantry, and an expansive family room with a large lounge area along with and an informal dining area overlooking an attached deck perfect for grilling. The upstairs has two full floors of living with 5 five total bedrooms, 3 full bathrooms, multiple outdoor decks, laundry room and an office. The second floor features four great bedrooms with two plush bathrooms with heated floors, one a jack and jill, and a laundry room with full size side by side W/D and linen storage. The penthouse level has an amazing office space with private terrace and a luxe primary suite with show stopping his and her custom walk-in closets, a separate sitting area and a spa-like en-suite bath featuring white marble tile, dual individual vanities, multi-head steam shower, water closet and free-standing soaking tub. Lastly, the spacious lower level has a cozy front family room with a gas fireplace, a guest bedroom with a well appointed bathroom, a second rear family room with full wet bar, radiant floors throughout and a large mudroom with built-in cubbies. Completing this masterpiece is an outdoor oasis in the city with a large garage roof deck immediately off the kitchen family room with a pergola and privacy lattice, built-in planters, a turf yard space and an immaculate 2.5 car heated garage that is wired for an electric vehicle. A truly amazing home in an ideal Lincoln Park location steps to multiple parks, amazing restaurants, Southport shopping, and public transportation. Home also comes equipped with a whole house sprinkler system and direct roof access from an exterior spiral staircase on the 3rd floor.

Baird & Warner Nina McDaniel Agent Cell: 610.529.6462
Property Details
Amenities
Feature Descriptions
Schools
Disclaimer: The accuracy of all information regardless of source, including but not limited to square footage and lot size, is deemed reliable but not guaranteed nor warranted and should be personally verified through personal inspection by and/or with the appropriate professionals.
Location
See details and scored characteristics about this location.
Listing Office: Compass
Listing Office Phone: 312-319-1168

Member Participants (and their affiliated licensees, if applicable) shall indicate on their websites that IDX information is provided exclusively for consumers’ personal non-commercial use, that it may not be used for any purpose other than to identify prospective properties consumers may be interested in purchasing, that the data is deemed reliable but is not guaranteed by MLS GRID, and that the use of the MLS GRID Data may be subject to an end user license agreement prescribed by the Member Participant’s applicable MLS if any and as amended from time to time. MLS GRID may, at its discretion, require use of other disclaimers as necessary to protect Member Participant, and/or their MLS from liability.
Based on information submitted to the MLS GRID. All data is obtained from various sources and may not have been verified by broker or MLS GRID. Supplied Open House Information is subject to change without notice. All information should be independently reviewed and verified for accuracy. Properties may or may not be listed by the office/agent presenting the information.
Select a format below, new window will open and will prompt you to print.


AWARD WINNING SERVICES

GLOBAL REACH & HOME INSURANCE



WEBSITE AWARDS



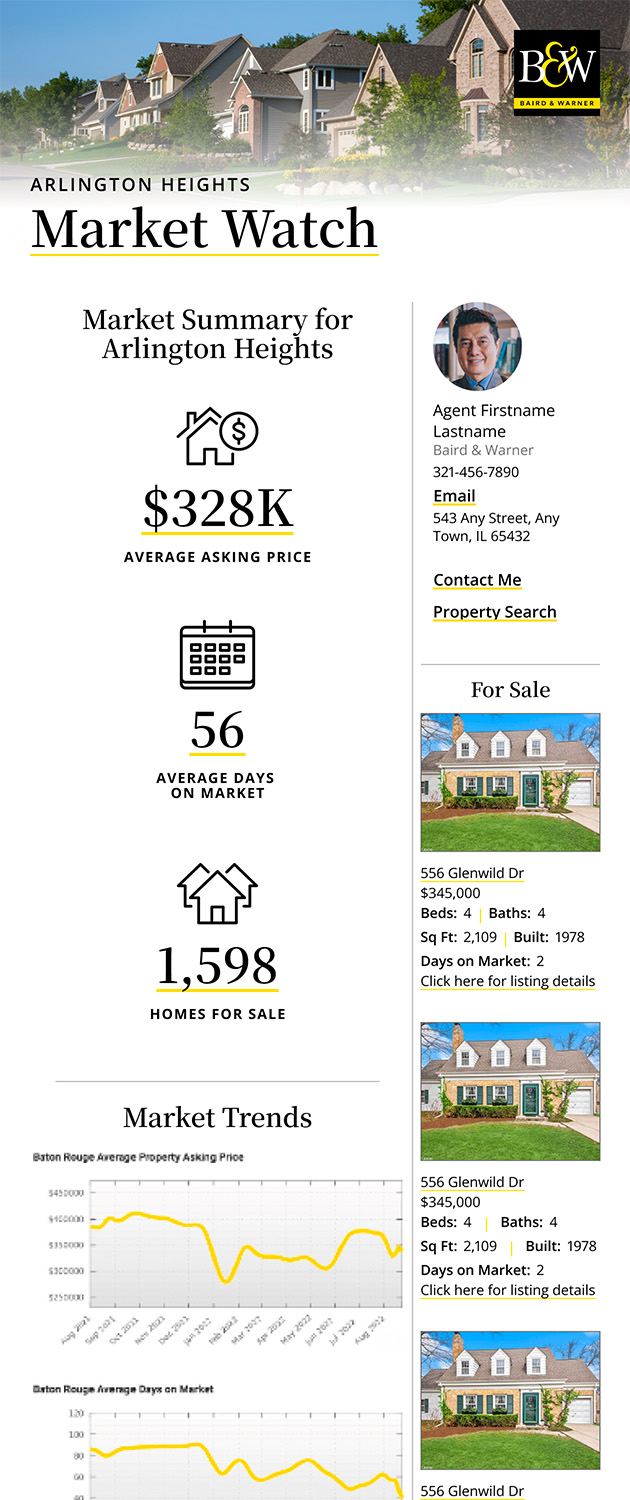
Market Report
Sign up today to stay updated on what’s happening in your local real estate market.