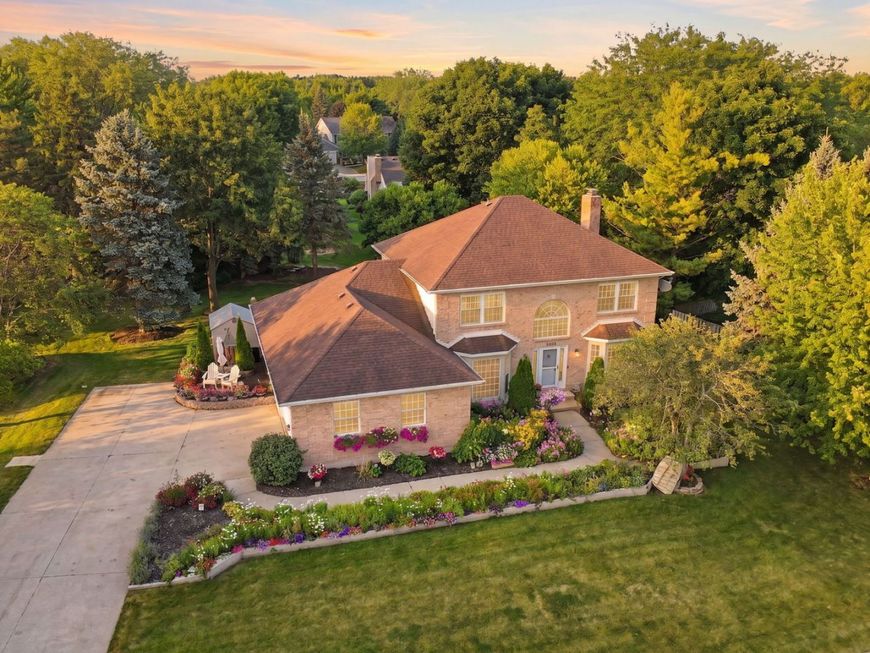
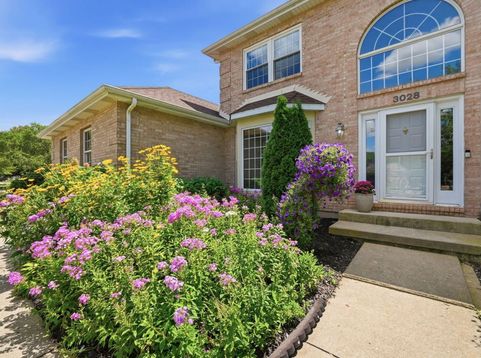
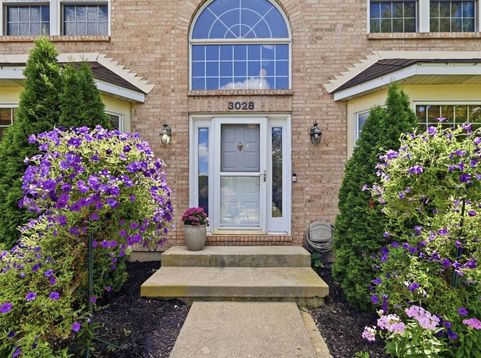
3028 Wedgewood Drive Dekalb, IL 60115
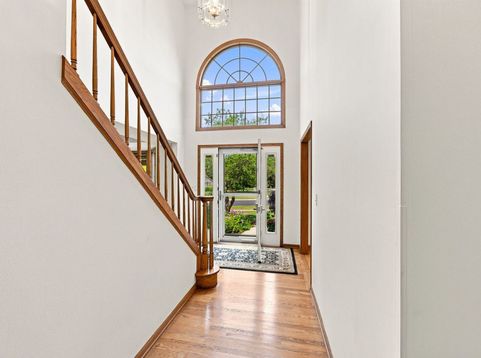
Situated on a beautifully landscaped nearly half-acre lot, this meticulously maintained brick-front home with a side-load 21/2-car garage offers the perfect balance of inviting interior living spaces and exceptional outdoor living. Proudly featured in the 2022 Garden Walk, the thoughtfully designed landscape, mature trees, and inviting outdoor living spaces create a setting that's every bit as beautiful as the home itself. Just moments from Kishwaukee Country Club, this exceptional property is one you'll be proud to call home. Step inside to a dramatic two-story foyer where gleaming hardwood floors welcome you home. A spacious formal dining room, highlighted by a beautiful bay window, sits to one side, while an expansive living room filled with natural light offers the perfect place to gather, relax, or entertain. Rich hardwood flooring, oversized windows, solid wood doors, and elegant French doors add warmth and architectural character throughout the main level. Designed with both everyday living and entertaining in mind, the heart of the home is the expansive kitchen and family room. The kitchen features granite countertops, stainless steel appliances, abundant cabinetry, a center island, peninsula seating, a pantry cabinet, and a sunny breakfast area with a patio door leading to the expansive deck. Just beyond, the inviting family room is anchored by a stunning floor-to-ceiling stone fireplace, creating the perfect backdrop for everything from holiday celebrations to quiet evenings at home. French doors lead to a versatile main-floor flex room complete with its own closet-ideal as a home office, library, playroom, guest room, or potential fourth bedroom. The oversized first-floor laundry and mudroom offers built-in cubbies, a utility sink, exceptional storage, and an additional oversized closet just off the garage entry, making everyday organization effortless. A beautifully remodeled powder room completes the main level. Upstairs, the spacious primary suite serves as a peaceful retreat featuring a tray ceiling, oversized walk-in closet, and beautifully updated ensuite bath with dual vanities, a soaking tub, separate glass-enclosed shower, and abundant storage. Two additional well-proportioned bedrooms share a full hall bath, while generous closet space throughout the home ensures there's room for everything. The full basement offers a partially finished recreation area while leaving ample unfinished space for storage, hobbies, a home gym, a workshop, or future expansion. Just beyond the patio door, the outdoor living spaces become a natural extension of the home. The expansive deck, multiple gathering areas, mature trees, beautifully established landscaping, and raised garden beds create a private backyard retreat equally suited for entertaining guests or enjoying a peaceful evening at home. The outdoor space reflects the same thoughtful care and attention to detail found throughout the home. Beyond its beautiful living spaces, this home of

Baird & Warner Nina McDaniel Agent Cell: 610.529.6462 Email
Property Details
Feature Descriptions
Room Information
Schools
Disclaimer: The accuracy of all information regardless of source, including but not limited to square footage and lot size, is deemed reliable but not guaranteed nor warranted and should be personally verified through personal inspection by and/or with the appropriate professionals.
Location
See details and scored characteristics about this location.



Listing Office: @properties Christie's International Real Estate
Listing Office Phone: 630-377-1700

Member Participants (and their affiliated licensees, if applicable) shall indicate on their websites that IDX information is provided exclusively for consumers’ personal non-commercial use, that it may not be used for any purpose other than to identify prospective properties consumers may be interested in purchasing, that the data is deemed reliable but is not guaranteed by MLS GRID, and that the use of the MLS GRID Data may be subject to an end user license agreement prescribed by the Member Participant’s applicable MLS if any and as amended from time to time. MLS GRID may, at its discretion, require use of other disclaimers as necessary to protect Member Participant, and/or their MLS from liability.
Based on information submitted to the MLS GRID. All data is obtained from various sources and may not have been verified by broker or MLS GRID. Supplied Open House Information is subject to change without notice. All information should be independently reviewed and verified for accuracy. Properties may or may not be listed by the office/agent presenting the information.
Select a format below, new window will open and will prompt you to print.


AWARD WINNING SERVICES

GLOBAL REACH & HOME INSURANCE



WEBSITE AWARDS


Market Report
Sign up today to stay updated on what’s happening in your local real estate market.