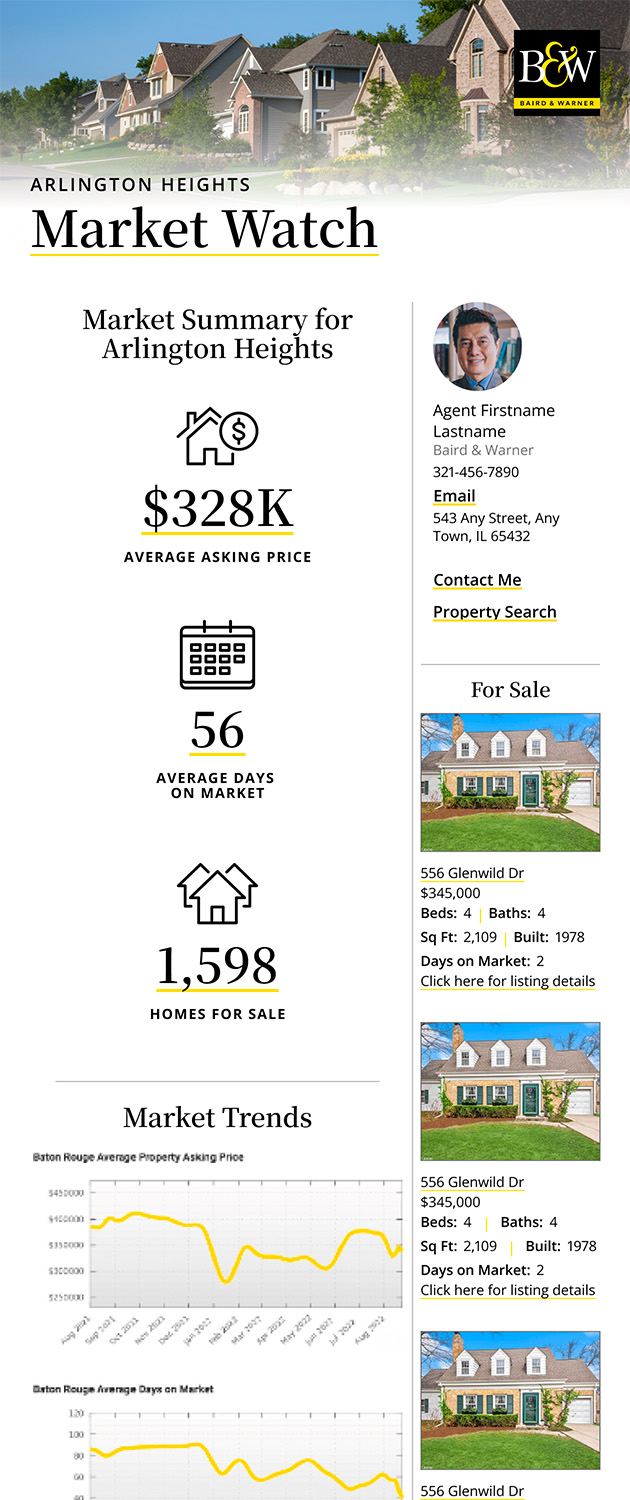
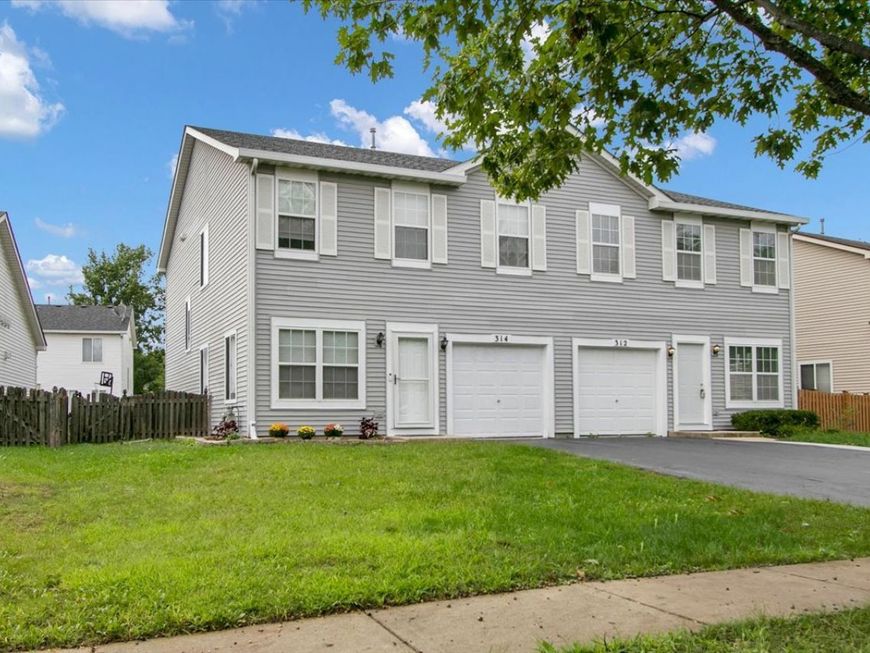
314 Richfield Trail Romeoville, IL 60446
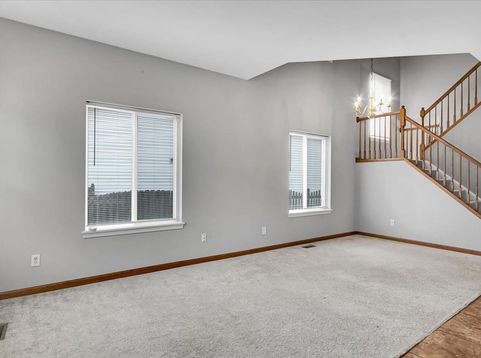
Welcome home to modern elegance and absolute peace of mind in the highly sought-after Lakewood Falls community! Step inside and be instantly captivated by the soaring, high vaulted ceilings in the sun-drenched living room. A dramatic open-to-below loft on the second floor perfectly overlooks this space, creating a bright, airy atmosphere that is perfect for both entertaining and relaxing. Gorgeous, continuous tile work flows seamlessly through the family room and kitchen. With crisp, fresh paint from top to bottom and brand-new window blinds throughout, this home feels like a pristine blank canvas. Upstairs, you will find spacious living quarters alongside the ultimate everyday convenience: a dedicated second-floor laundry. This property is an integrated smart home, fully equipped with a Nest thermostat, Nest doorbell, ADT security cameras, updated smoke and CO detectors, and a brand-new Wi-Fi-connected smart garage door unit. The real showstopper is what you don't have to worry about. Say goodbye to big-ticket buyer anxieties-this home has been meticulously upgraded with premium mechanicals and exteriors: Brand New AC & AC Coil (2026) Roof, HVAC Heater & Water Heater (2022) Exterior Siding (2021) Beyond your front door, enjoy resort-style living with Lakewood Falls' incredible HOA amenities, including a clubhouse, swimming pool, tennis courts, and beautifully maintained parks. Zoned for the highly acclaimed Plainfield School District 202, this home isn't just a place to live-it's an instant upgrade to your lifestyle. Turn the key and move right in!

Baird & Warner Nina McDaniel Agent Cell: 610.529.6462 Email
Property Details
Amenities
Feature Descriptions
Room Information
Schools
Disclaimer: The accuracy of all information regardless of source, including but not limited to square footage and lot size, is deemed reliable but not guaranteed nor warranted and should be personally verified through personal inspection by and/or with the appropriate professionals.
Location
See details and scored characteristics about this location.



Listing Office: Circle One Realty
Listing Office Phone: 630-528-2300

Member Participants (and their affiliated licensees, if applicable) shall indicate on their websites that IDX information is provided exclusively for consumers’ personal non-commercial use, that it may not be used for any purpose other than to identify prospective properties consumers may be interested in purchasing, that the data is deemed reliable but is not guaranteed by MLS GRID, and that the use of the MLS GRID Data may be subject to an end user license agreement prescribed by the Member Participant’s applicable MLS if any and as amended from time to time. MLS GRID may, at its discretion, require use of other disclaimers as necessary to protect Member Participant, and/or their MLS from liability.
Based on information submitted to the MLS GRID. All data is obtained from various sources and may not have been verified by broker or MLS GRID. Supplied Open House Information is subject to change without notice. All information should be independently reviewed and verified for accuracy. Properties may or may not be listed by the office/agent presenting the information.
Select a format below, new window will open and will prompt you to print.


AWARD WINNING SERVICES


GLOBAL REACH & HOME INSURANCE



Market Report
Sign up today to stay updated on what’s happening in your local real estate market.