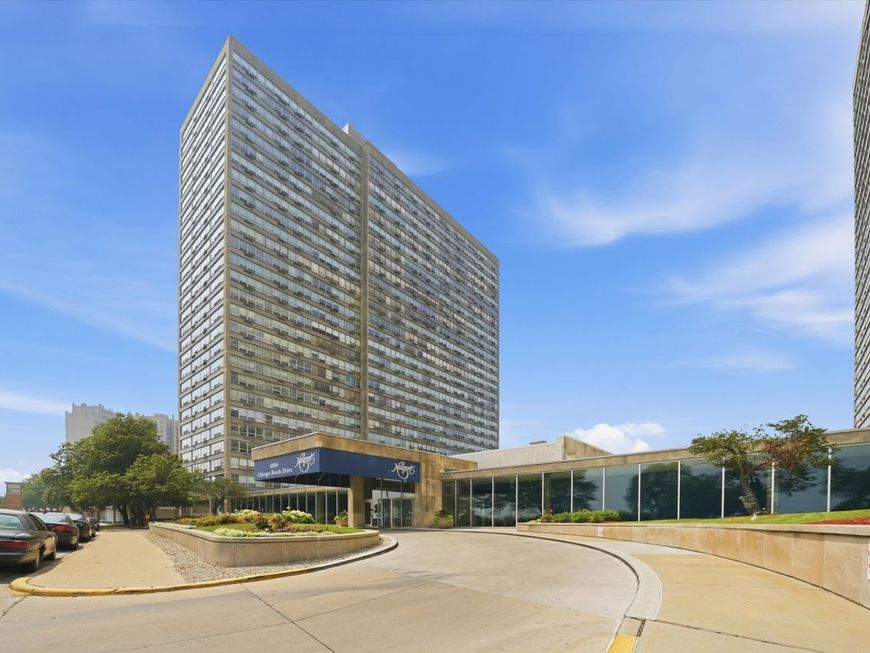
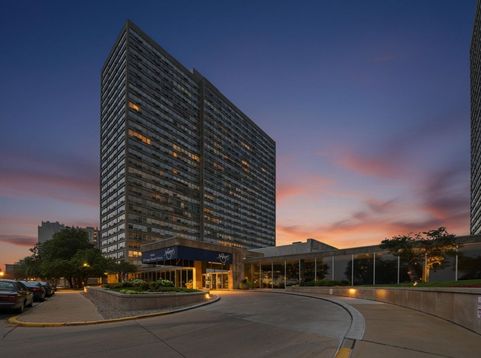
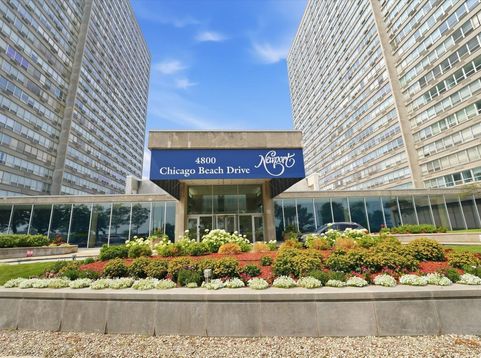
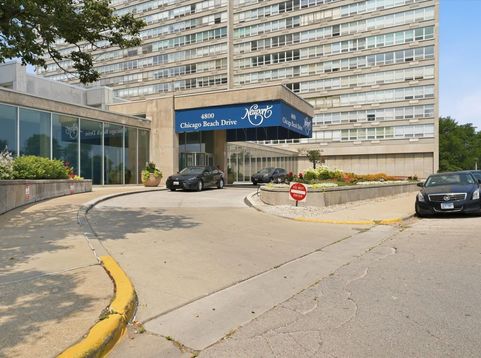
4800 S Chicago Beach Drive , Unit 1503S Chicago, IL 60615
Luxury living awaits at The Newport, one of Hyde Park's premier full-amenity buildings. This spacious 1-bedroom, 1-bathroom condo offers an incredible opportunity to add your personal touches while enjoying exceptional building amenities and an unbeatable location. Step inside to discover a bright, expansive living space featuring a dramatic wall of windows that fills the home with natural light. The generous open-concept layout offers flexible living and dining arrangements, while the kitchen provides abundant cabinet storage and plenty of potential for customization. Conveniently located just steps from the elevators, this unit makes everyday tasks, including bringing in groceries, effortless. Heated valet parking is included in the price, and the monthly assessment covers heat, water, cable TV, internet, parking, and a storage locker, offering outstanding value. The Newport is a full-service, professionally managed building featuring 24-hour door staff and security, on-site management and maintenance, beautifully maintained common areas, a complimentary shuttle service, laundry facilities, a bike room, and additional storage. For an additional fee residents can enjoy the indoor pool, jacuzzi, sauna, and fitness center. Ideally situated in the heart of Hyde Park, this home is just minutes from downtown Chicago and a short walk to the scenic lakefront, parks, museums, restaurants, cafes, shopping, public transportation, the University of Chicago, and the new Obama Presidential Center. Whether you're searching for a primary residence, a city retreat, or an investment opportunity, this condo offers outstanding value in one of Chicago's most sought-after neighborhoods.

Baird & Warner Nina McDaniel Agent Cell: 610.529.6462 Email
Property Details
Feature Descriptions
Room Information
Schools
Disclaimer: The accuracy of all information regardless of source, including but not limited to square footage and lot size, is deemed reliable but not guaranteed nor warranted and should be personally verified through personal inspection by and/or with the appropriate professionals.
Location
See details and scored characteristics about this location.



Listing Office: RE/MAX 10
Listing Office Phone: 708-429-4300

Member Participants (and their affiliated licensees, if applicable) shall indicate on their websites that IDX information is provided exclusively for consumers’ personal non-commercial use, that it may not be used for any purpose other than to identify prospective properties consumers may be interested in purchasing, that the data is deemed reliable but is not guaranteed by MLS GRID, and that the use of the MLS GRID Data may be subject to an end user license agreement prescribed by the Member Participant’s applicable MLS if any and as amended from time to time. MLS GRID may, at its discretion, require use of other disclaimers as necessary to protect Member Participant, and/or their MLS from liability.
Based on information submitted to the MLS GRID. All data is obtained from various sources and may not have been verified by broker or MLS GRID. Supplied Open House Information is subject to change without notice. All information should be independently reviewed and verified for accuracy. Properties may or may not be listed by the office/agent presenting the information.
Select a format below, new window will open and will prompt you to print.


AWARD WINNING SERVICES

GLOBAL REACH & HOME INSURANCE



WEBSITE AWARDS


Market Report
Sign up today to stay updated on what’s happening in your local real estate market.