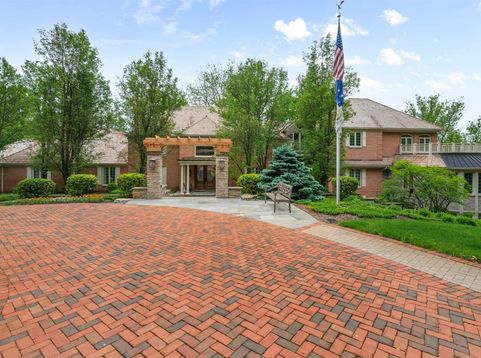
55 S Wynstone Drive S North Barrington, IL 60010
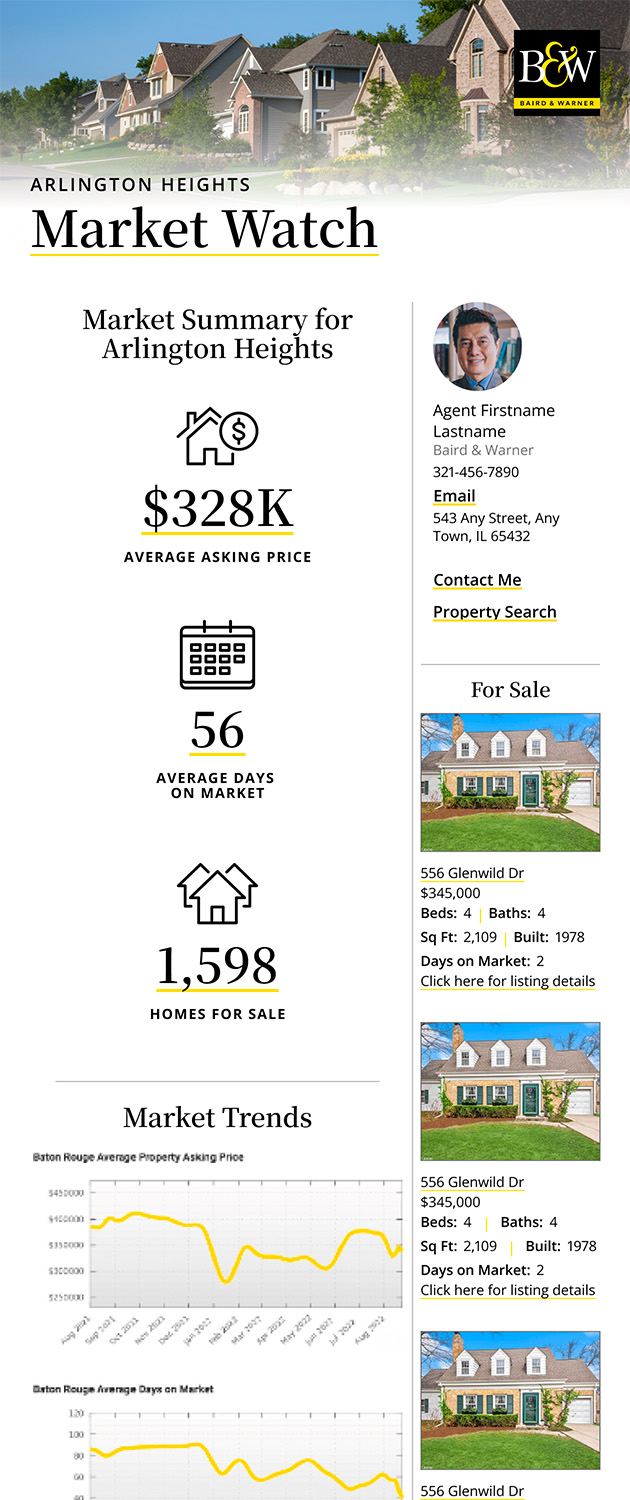
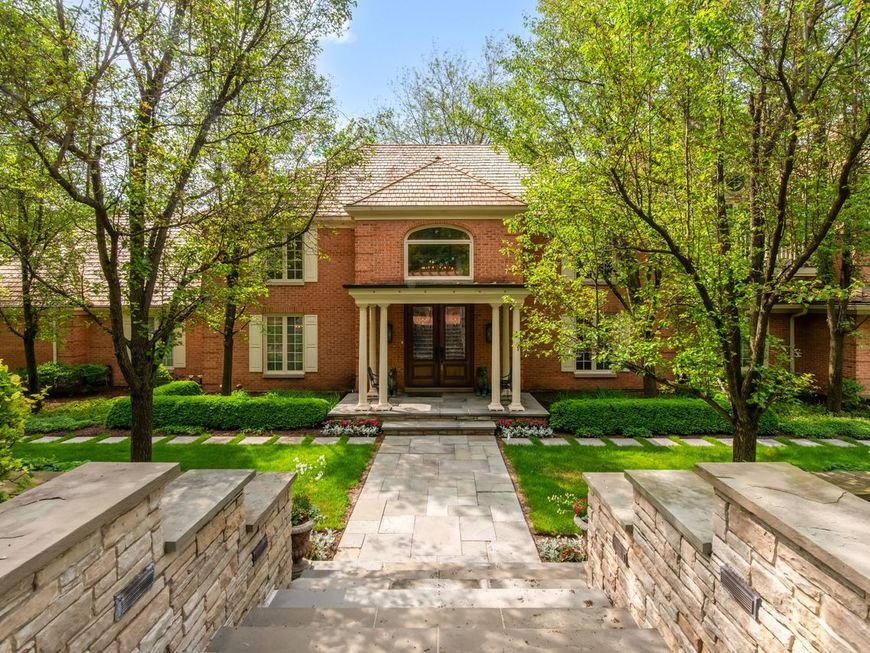
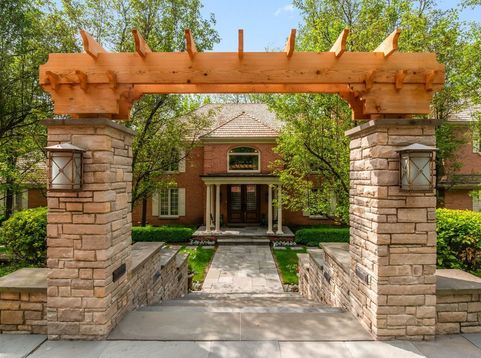
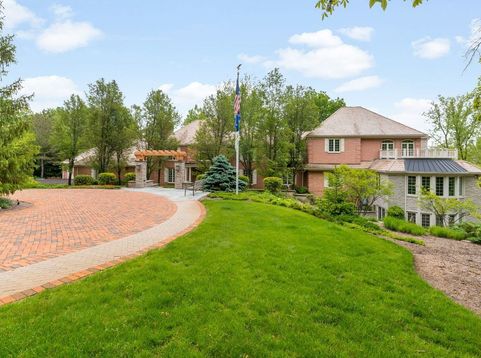
Nestled within the highly sought-after gated Wynstone community and surrounded by the renowned Jack Nicklaus designed golf course, this extraordinary estate presents a rare opportunity to own nearly 4 acres of breathtaking grounds complete with a private pond, cascading waterfall, sparkling pool, and secluded winding entryway leading to an impressive brick paver circle drive. A grand foyer welcomes you with a sweeping staircase and elegant chandelier, setting the tone for the refined craftsmanship and luxurious finishes found throughout the home. The stunning formal dining room, highlighted by a crystal chandelier and fireplace, flows seamlessly into a light-filled sunroom overlooking the picturesque outdoor setting and flows into the formal living area. This home was designed for both sophisticated entertaining and everyday comfort, the residence features an upscale chef's kitchen with butler's pantry, informal dining area, and exceptional gathering spaces throughout that include the family room that hosts a wet bar & walls of windows overlooking natures glory, while the main-level den with fireplace provides the perfect executive retreat. Glass French doors open to a private, main level guest suite with barrel ceiling and bath with walk-in shower. The lavish main-level primary suite is a private sanctuary featuring dual California Closet walk-in designs and a spa-inspired bath with comfort-height vanities, whirlpool tub and an expansive, glassless walk-in shower. Every bedroom includes its own en-suite bathroom, ensuring luxury and privacy for family and guests alike. Exceptional design for multi-generational living. Additional highlights include first and second-floor laundry rooms, a second-level media room, and library with custom built-ins. Entertainment amenities are truly unmatched, including a state-of-the-art acoustical theater room with starlight ceiling and premium audio/visual equipment, memorabilia display room with lighting, custom shelving & woodwork, exercise room with cedar closet and versatile recreation area with fireplace. Glass French doors lead to the spectacular lower-level executive office and offers direct access to the private exterior entrance with blue stone paver patio. Impeccable architectural detail and resort-style amenities both inside and out, this one-of-a-kind estate offers an unparalleled lifestyle. Words and photos only begin to tell the story of this private estate offering a lifestyle and collection of amenities too extensive to fully capture in one of the area's most prestigious communities.

Baird & Warner Nina McDaniel Agent Cell: 610.529.6462 Email
Property Details
Amenities
Feature Descriptions
Room Information
Schools
Disclaimer: The accuracy of all information regardless of source, including but not limited to square footage and lot size, is deemed reliable but not guaranteed nor warranted and should be personally verified through personal inspection by and/or with the appropriate professionals.
Location
See details and scored characteristics about this location.



Listing Office: Coldwell Banker Realty
Listing Office Phone: 847-541-5000

Member Participants (and their affiliated licensees, if applicable) shall indicate on their websites that IDX information is provided exclusively for consumers’ personal non-commercial use, that it may not be used for any purpose other than to identify prospective properties consumers may be interested in purchasing, that the data is deemed reliable but is not guaranteed by MLS GRID, and that the use of the MLS GRID Data may be subject to an end user license agreement prescribed by the Member Participant’s applicable MLS if any and as amended from time to time. MLS GRID may, at its discretion, require use of other disclaimers as necessary to protect Member Participant, and/or their MLS from liability.
Based on information submitted to the MLS GRID. All data is obtained from various sources and may not have been verified by broker or MLS GRID. Supplied Open House Information is subject to change without notice. All information should be independently reviewed and verified for accuracy. Properties may or may not be listed by the office/agent presenting the information.
Select a format below, new window will open and will prompt you to print.


AWARD WINNING SERVICES

GLOBAL REACH & HOME INSURANCE



WEBSITE AWARDS


Market Report
Sign up today to stay updated on what’s happening in your local real estate market.