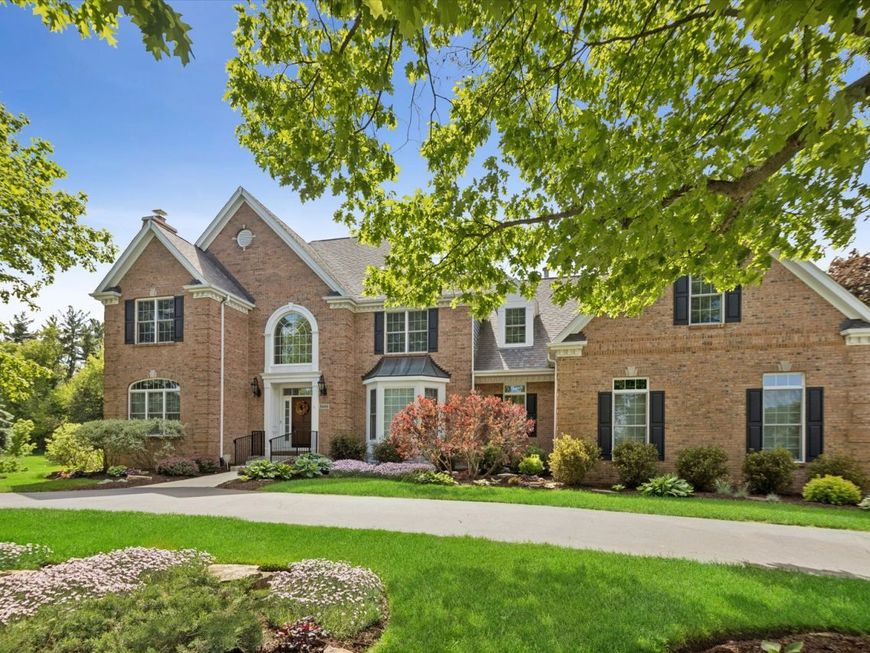
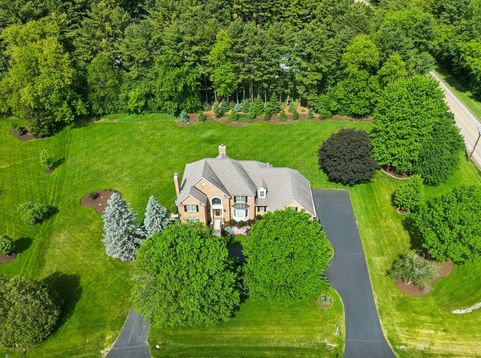
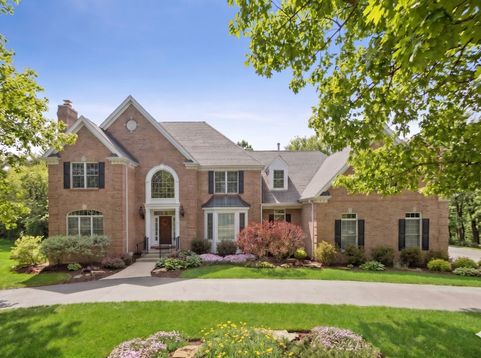
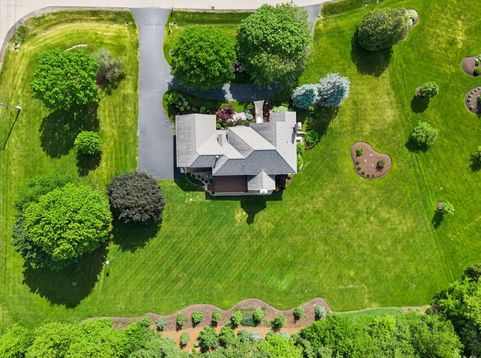
5606 Winding Road Crystal Lake, IL 60014
Welcome to 5606 Winding Road in Paradise Grove, where simple luxury, timeless traditional finishes and a floor plan that can comfortably accommodate for years to come awaits you. Adorned with Pottery Barn lighting, Kohler fixtures, handsome millwork and statement ceilings, a refined timeless quality permeates this exceptional home. With over 5600 SF of finished living space including 5-6 bedrooms, 4 full baths, a finished English basement, and a 3+ car garage, it offers an accommodating floor plan for your household's changing needs over time. From your circular driveway (2022), the front exterior captivates with classic brick, stone and cedar accentuated with arched, transom and bay windows. Stepping inside the two-story foyer, you are welcomed by a handsomely appointed Living Room with marble fireplace (chimney rebuilt, new stainless liner 2021), a spacious Dining Room with a tray ceiling and Pottery Barn chandelier, gleaming hardwood floors and a custom split staircase. A main level Bedroom suite with crown molding, wainscoting, built-in window seat, walk in closet and a beautifully remodeled full Bath offers multiple options for home office, guests or multi-generational living. The two-story vaulted Family Room, with a soaring brick fireplace (chimney rebuilt, new stainless liner 2021), is filled with light from two levels of arched windows. The classically renovated cook's Kitchen (2023) with a spacious table area and island seating features all newer Viking appliances, Quartzite counters and backsplash, an expansive storage island and abundant counter space. Conveniently located between the 3+ car Garage and Kitchen is a spacious, completely redone Laundry/Mud Room (2024) with storage cabinetry, quartz counters, new Electrolux washer and dryer (2026) and undermount utility sink. Upstairs, you'll appreciate the four spacious Bedrooms offering generous proportions and ample closet space. The sprawling Primary Suite features two walk-in closets and a private Luxury Bath with Kohler freestanding tub, custom glass tile shower, privacy water closet, separate vanities and extra counter space. The beautifully remodeled Hall Bath with dual vanities is also accessible from the second Bedroom. The inviting English lower level with 9 foot pour includes a Recreation Room, game area, potential 6th Bedroom, full Bath, and large unfinished storage area with exterior access to the back yard. From your spacious 340 SF deck, enjoy views of the one-acre park like setting with sprinkler system (2025) that has been professionally landscaped to add privacy and change with the seasons. Upgraded home technology adds confidence and comfort featuring a Generac generator system (2023), dual zoned UV air filtering and whole house humidistats (2021), ADS security system (2021) water softener system with iron filtration (2023/2025), and a newer garage door belt drive system with smart garage door openers (2023). Many major aspects of this meticulously cared for home hav

Baird & Warner Nina McDaniel Agent Cell: 610.529.6462 Email
Property Details
Amenities
Feature Descriptions
Room Information
Schools
Disclaimer: The accuracy of all information regardless of source, including but not limited to square footage and lot size, is deemed reliable but not guaranteed nor warranted and should be personally verified through personal inspection by and/or with the appropriate professionals.
Location
See details and scored characteristics about this location.



Listing Office: Berkshire Hathaway HomeServices Starck Real Estate
Listing Office Phone: 847-931-4663

Member Participants (and their affiliated licensees, if applicable) shall indicate on their websites that IDX information is provided exclusively for consumers’ personal non-commercial use, that it may not be used for any purpose other than to identify prospective properties consumers may be interested in purchasing, that the data is deemed reliable but is not guaranteed by MLS GRID, and that the use of the MLS GRID Data may be subject to an end user license agreement prescribed by the Member Participant’s applicable MLS if any and as amended from time to time. MLS GRID may, at its discretion, require use of other disclaimers as necessary to protect Member Participant, and/or their MLS from liability.
Based on information submitted to the MLS GRID. All data is obtained from various sources and may not have been verified by broker or MLS GRID. Supplied Open House Information is subject to change without notice. All information should be independently reviewed and verified for accuracy. Properties may or may not be listed by the office/agent presenting the information.
Select a format below, new window will open and will prompt you to print.


AWARD WINNING SERVICES

GLOBAL REACH & HOME INSURANCE



WEBSITE AWARDS


Market Report
Sign up today to stay updated on what’s happening in your local real estate market.