Nina McDaniel
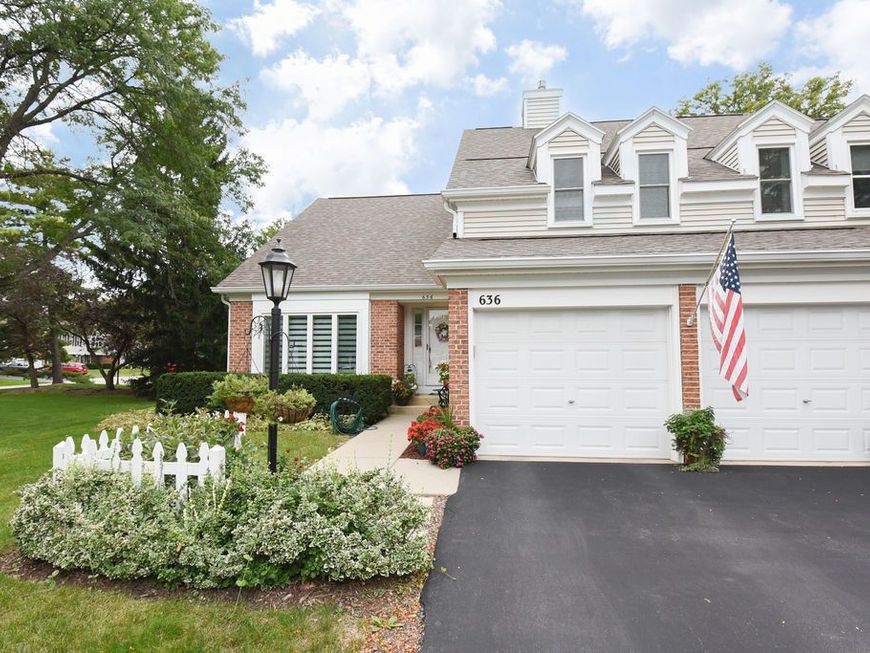
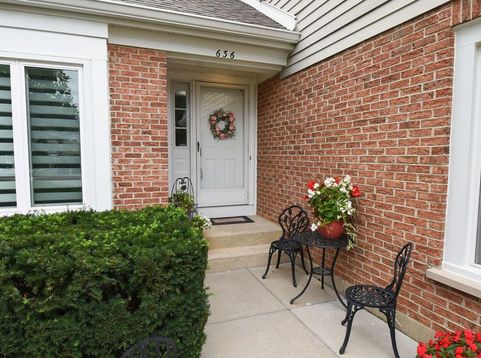
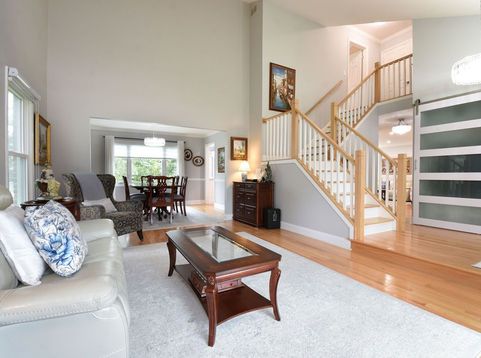
636 Stirling Lane , Unit K Prospect Heights, IL 60070
$599,000
New / MLS# 12769763 / Residential - Condominium / Prospect Heights
3
Beds
2
Baths
1
Half Bath
2319
SqFt

Baird & Warner Nina McDaniel 610.529.6462 Email
Property Details
Property Type: Residential - Condominium
Basement: Yes
Basement: Unfinished, Crawl Space, Partial
Cooling: Central Air
Fireplaces: 1
Garage: 2
Heating: Natural Gas, Forced Air
Lot Size: COMMON
Roof Type: Asphalt
Stories: 2.0
Taxes: $12,160
Year Built: 1989
Amenities
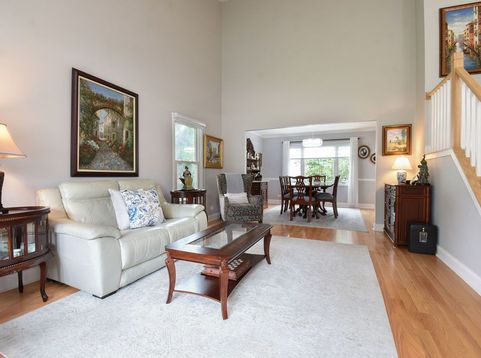
Vaulted Ceiling(s)
Walk-In Closet(s)
Feature Descriptions
Additional rooms: No additional rooms
Appliances: Range, Microwave, Dishwasher, Refrigerator, Washer, Dryer, Humidifier
Association Amenities: Golf Course, Party Room, Pool, Tennis Court(s), Clubhouse, Trail(s)
Association Includes: Insurance, Clubhouse, Pool, Exterior Maintenance, Lawn Care, Scavenger, Snow Removal
Bath Features: Separate Shower, Double Sink
Dining Room: Combined w/ LivRm
Exterior: Vinyl Siding, Brick
Fireplace: Wood Burning, Gas Starter
Fireplace Location(s): Family Room
HOA Fee: 773/ Monthly
Laundry: Main Level
Lot: Cul-De-Sac
Lot Dimensions: COMMON
Other Equipment: Ceiling Fan(s), Sump Pump
Parcel#: 03261000151245
Parking: Garage Door Opener, Yes, Garage Owned, Attached, Garage
Pet Allowed: Cats OK, Dogs OK
Sewer: Public Sewer
Total Rooms: 7
Township: Wheeling
Water: Lake Michigan
Room Information
Bedroom 2: 14X10
Bedroom 3: 14X10
Dining Room: 13X10
Family Room: 20X13
Kitchen: 20X12
Laundry: 7X6
Living Room: 20X13
Primary Bedroom: 21X12
Schools
High School: John Hersey High School
Middle School: River Trails Middle School
Elementary School: Euclid Elementary School
School District: District 214
Disclaimer: The accuracy of all information regardless of source, including but not limited to square footage and lot size, is deemed reliable but not guaranteed nor warranted and should be personally verified through personal inspection by and/or with the appropriate professionals.
Location
See details and scored characteristics about this location.


Print This Listingx
Select a format below, new window will open and will prompt you to print.


AWARD WINNING SERVICES


GLOBAL REACH & HOME INSURANCE



This site is hosted, designed and copyright© 1994 - 2026 by Delta Media Group, Inc. -- Patent Pending --
Market Report
Sign up today to stay updated on what’s happening in your local real estate market.