
8 Ann Arbor Court Bloomington, IL 61705
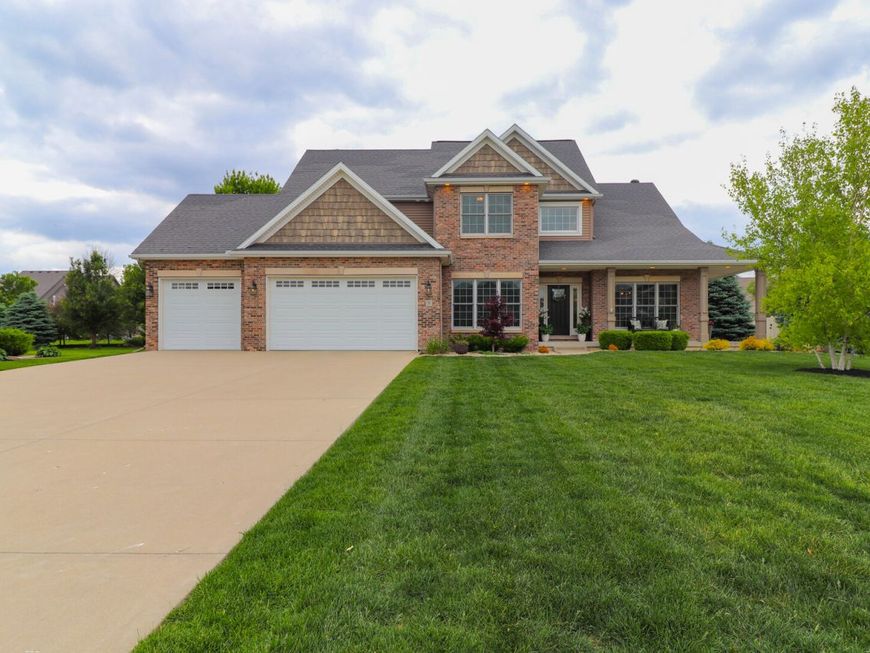
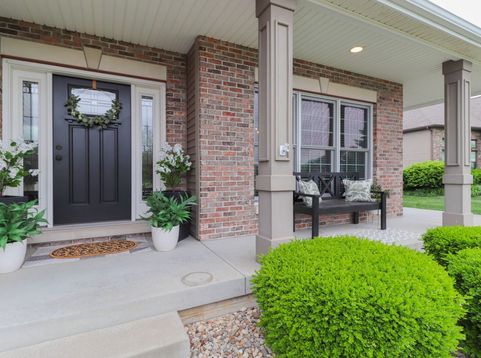
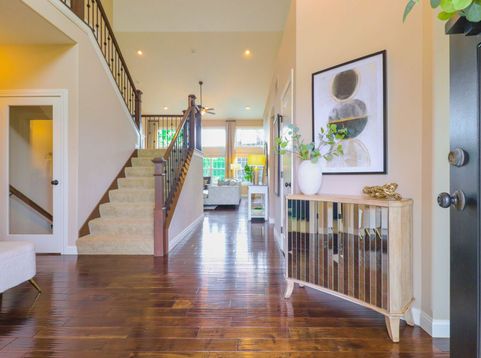
Some homes are simply built different - and 8 Ann Arbor Court is one of them. Nestled in one of Bloomington's most coveted neighborhoods, this meticulously maintained 5-bedroom, 3.5-bath residence offers an exceptional standard of living that is immediately felt the moment you step through the door. The shows topping two-story living room commands attention with soaring ceilings and an abundance of natural light that pours in throughout the day - the kind of space that impresses guests and inspires everyday living alike. The beautifully appointed kitchen is as functional as it is stunning, featuring dual ovens designed for the home chef who never compromises. The coveted main floor primary suite offers the ultimate in convenience and privacy-a rare and highly sought-after feature that sets this home apart from the rest of the market. Outdoor living is equally remarkable. A sweeping wraparound porch sets an elegant tone, while the private patio with built-in grill makes al fresco entertaining effortless and refined. Downstairs, the finished lower level is an entertainer's dream-complete with a wet bar, beverage refrigerator, spacious family room, and an additional bedroom perfect for guests or a private retreat. Every detail of this home reflects thoughtful ownership and timeless taste. In a market where true quality is rare, 8 Ann Arbor Court stands apart.

Baird & Warner Nina McDaniel Agent Cell: 610.529.6462 Email
Property Details
Feature Descriptions
Room Information
Schools
Disclaimer: The accuracy of all information regardless of source, including but not limited to square footage and lot size, is deemed reliable but not guaranteed nor warranted and should be personally verified through personal inspection by and/or with the appropriate professionals.
Location
See details and scored characteristics about this location.



Listing Office: Keller Williams Revolution
Listing Office Phone: 309-834-3400

Member Participants (and their affiliated licensees, if applicable) shall indicate on their websites that IDX information is provided exclusively for consumers’ personal non-commercial use, that it may not be used for any purpose other than to identify prospective properties consumers may be interested in purchasing, that the data is deemed reliable but is not guaranteed by MLS GRID, and that the use of the MLS GRID Data may be subject to an end user license agreement prescribed by the Member Participant’s applicable MLS if any and as amended from time to time. MLS GRID may, at its discretion, require use of other disclaimers as necessary to protect Member Participant, and/or their MLS from liability.
Based on information submitted to the MLS GRID. All data is obtained from various sources and may not have been verified by broker or MLS GRID. Supplied Open House Information is subject to change without notice. All information should be independently reviewed and verified for accuracy. Properties may or may not be listed by the office/agent presenting the information.
Select a format below, new window will open and will prompt you to print.


AWARD WINNING SERVICES

GLOBAL REACH & HOME INSURANCE



WEBSITE AWARDS


Market Report
Sign up today to stay updated on what’s happening in your local real estate market.