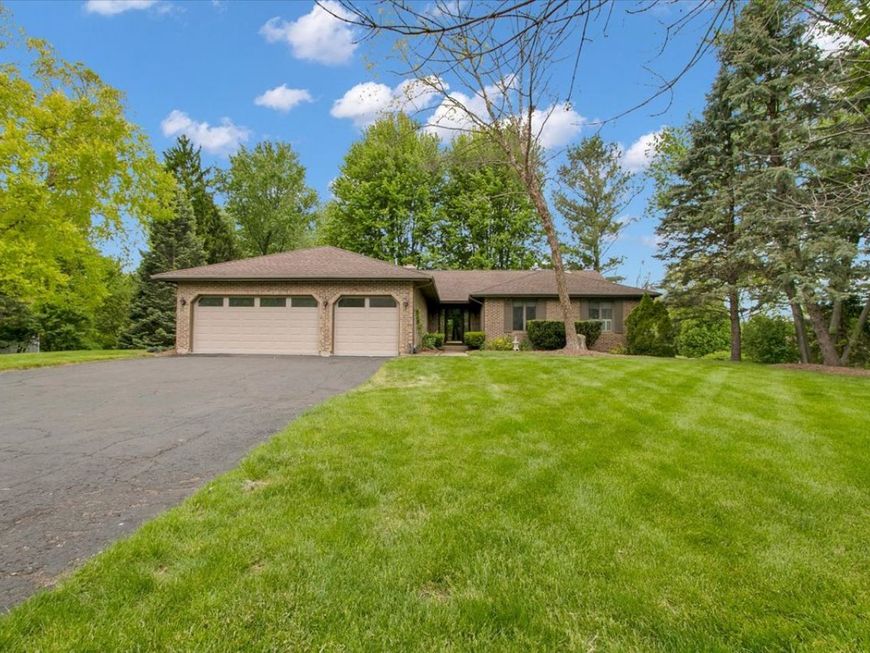
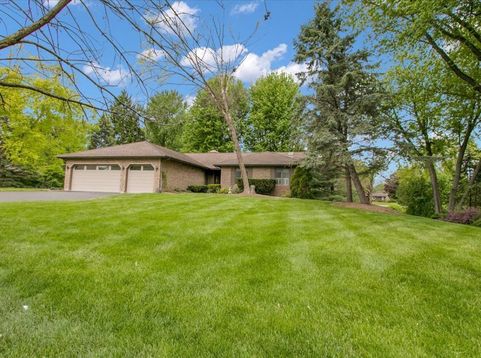

90 Briargate Road Cary, IL 60013
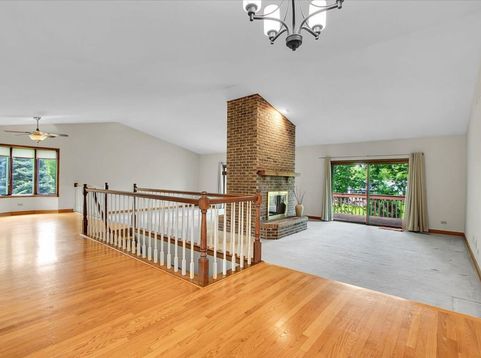
Here you go! Welcome to 90 Briargate in Trout Valley! This is what you've been waiting for!! This rarely available walkout ranch is the kind of property that doesn't hit the market often. Walk in from the front door into a spacious, vaulted ceiling living room, with access to a fireplace in the center of the room, and sliders that welcome you to relax or entertain on your massive deck that overlooks a quiet serene yard. This amazing house offers a TON! 5200 Sq. Ft. of opportunity. Totaling five bedrooms, three and a half baths, plus a dedicated office and three car garage give you flexibility most homes just don't offer. Hardwood floors run through most of the first floor space. Main floor offers you 3 bedrooms and 2-1/2 baths. The Primary suite has a massive walk-in closet that would make a department store jealous. AND--there is a 2nd laundry hook-up on the first floor in addition to the lower level! Now here's where it gets interesting; the lower level is basically its own world. You've got a full walkout, an enormous office space, a walk-in cedar closet, crazy storage, another full bath, another kitchen with breakfast bar, and a see-through fireplace that opens from the rec room right into the large bedroom. It's genuinely unique. This amazing home does need someone's fresh ideas, and that's actually the opportunity here. In addition to this great house, lets talk about living in Trout Valley! Here, you're not just buying a house, you're buying a lifestyle. So much to name: the marina, Fox River boat launch, tennis and pickleball courts, a community pool, horse boarding, fishing ponds, basketball, a seasonal ice rink, gardens, and tons of social gatherings at the Riverfront Lodge and Barn. This is the real deal!! MULTIPLE OFFERS RECEIVED. HIGHEST AND BEST DUE BY 2PM 5/18 MONDAY.

Baird & Warner Nina McDaniel Agent Cell: 610.529.6462 Email
Property Details
Amenities
Feature Descriptions
Room Information
Schools
Disclaimer: The accuracy of all information regardless of source, including but not limited to square footage and lot size, is deemed reliable but not guaranteed nor warranted and should be personally verified through personal inspection by and/or with the appropriate professionals.
Location
See details and scored characteristics about this location.



Listing Office: Y Realty
Listing Office Phone: 877-976-5348

Member Participants (and their affiliated licensees, if applicable) shall indicate on their websites that IDX information is provided exclusively for consumers’ personal non-commercial use, that it may not be used for any purpose other than to identify prospective properties consumers may be interested in purchasing, that the data is deemed reliable but is not guaranteed by MLS GRID, and that the use of the MLS GRID Data may be subject to an end user license agreement prescribed by the Member Participant’s applicable MLS if any and as amended from time to time. MLS GRID may, at its discretion, require use of other disclaimers as necessary to protect Member Participant, and/or their MLS from liability.
Based on information submitted to the MLS GRID. All data is obtained from various sources and may not have been verified by broker or MLS GRID. Supplied Open House Information is subject to change without notice. All information should be independently reviewed and verified for accuracy. Properties may or may not be listed by the office/agent presenting the information.
Select a format below, new window will open and will prompt you to print.


AWARD WINNING SERVICES

GLOBAL REACH & HOME INSURANCE



WEBSITE AWARDS


Market Report
Sign up today to stay updated on what’s happening in your local real estate market.