994 Commonwealth Court Barrington, IL 60010
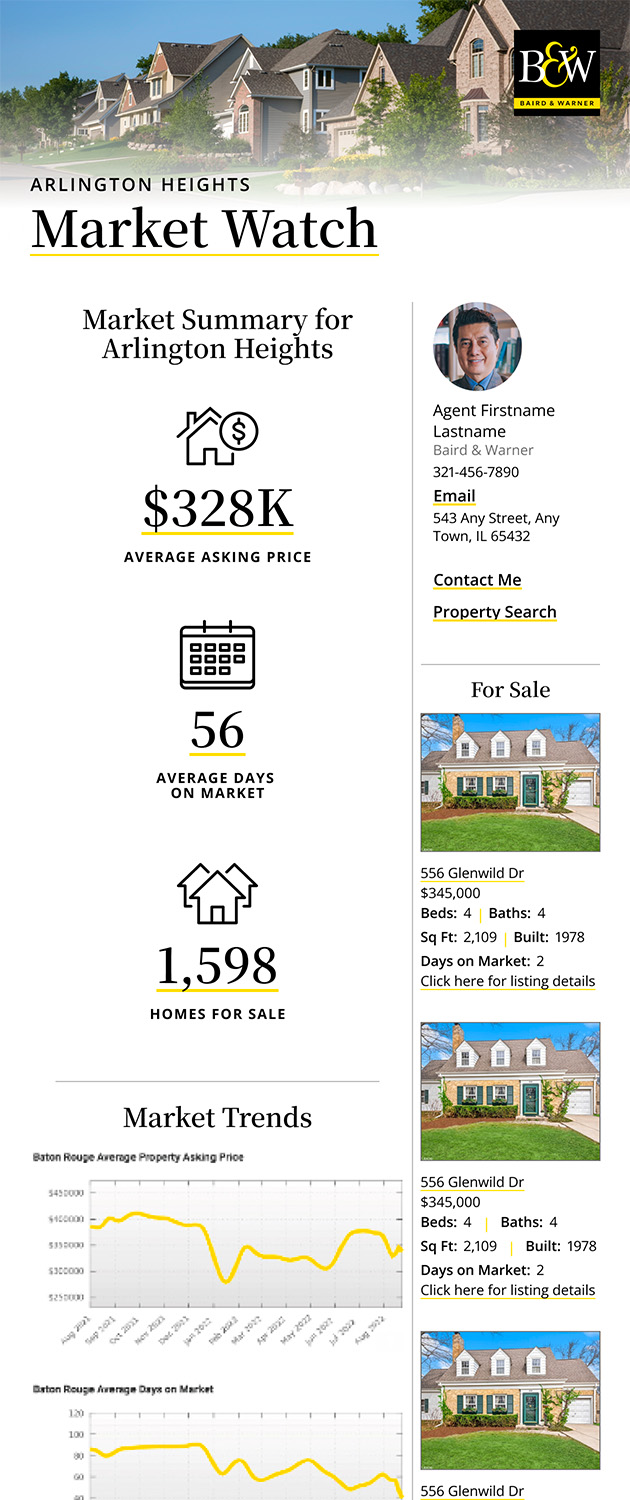
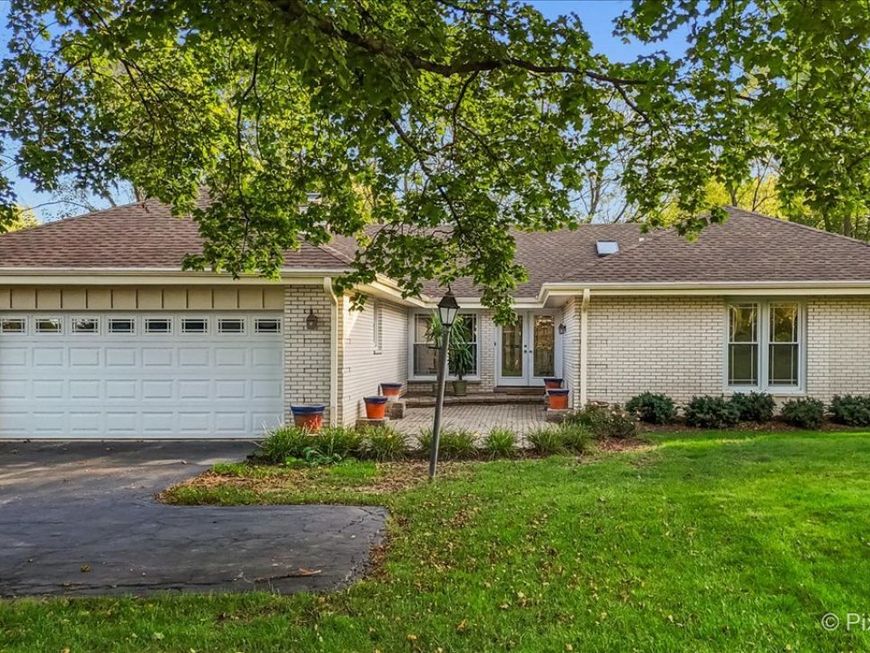
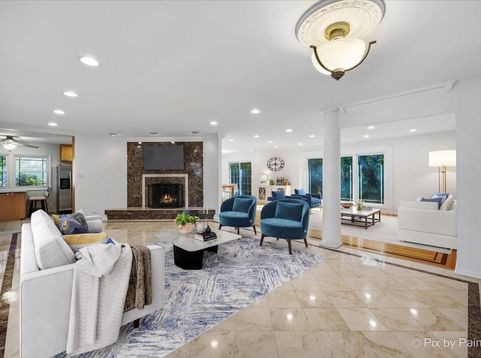
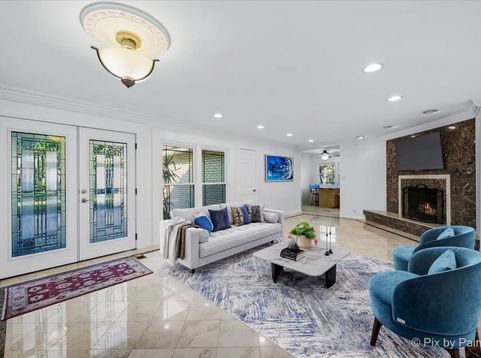
Welcome to this beautifully maintained, spacious ranch-style home offering 4 generously sized bedrooms, 3 full bathrooms, a fully finished basement, and an oversized attached 2.5-car garage. Step inside to discover a welcoming family room featuring elegant marble flooring and a charming wood-burning fireplace. The spacious kitchen offers stainless steel appliances, gorgeous granite countertops, and a comfortable eat-in area. The combined living and dining room showcases beautiful hardwood flooring and provides access to the private backyard, perfect for relaxing or entertaining. All four bedrooms are conveniently located on the main level, each featuring hardwood floors, along with two full bathrooms. The fully finished basement provides an abundance of additional living and entertaining space, complete with a centrally located bar area, ideal for hosting family and friends. This level also features a third full bathroom, laundry room, and separate mechanical room. A spacious, bright crawl space offers plenty of additional storage. The home is also equipped with three separate sump pumps, including one located in the crawl space. Numerous updates and improvements have been completed over the years, including roof, fascia, soffits, and gutters (2022); HVAC (2018), regularly serviced; Bosch dishwasher (2021); crawl space liner, French drain, and sump pump (2014); attic insulation (2015); Johnson water softener (2014); GE microwave (2024); basement storm door and reinforced side basement entrance doors (2022); security film on glass doors, windows, and skylights (2019); kitchen sink and disposal (2023); and freshly resurfaced asphalt driveway (2026). Ideally situated in a desirable location just minutes from shopping, restaurants, entertainment, and the train, with the charming Village within walking distance. This wonderful home offers the perfect combination of space, comfort, and convenience. Move right in and enjoy everything this beautiful property has to offer!

Baird & Warner Nina McDaniel Agent Cell: 610.529.6462 Email
Property Details
Amenities
Feature Descriptions
Room Information
Schools
Disclaimer: The accuracy of all information regardless of source, including but not limited to square footage and lot size, is deemed reliable but not guaranteed nor warranted and should be personally verified through personal inspection by and/or with the appropriate professionals.
Location
See details and scored characteristics about this location.


Listing Office: Keller Williams Success Realty
Listing Office Phone: 847-381-9500

Member Participants (and their affiliated licensees, if applicable) shall indicate on their websites that IDX information is provided exclusively for consumers’ personal non-commercial use, that it may not be used for any purpose other than to identify prospective properties consumers may be interested in purchasing, that the data is deemed reliable but is not guaranteed by MLS GRID, and that the use of the MLS GRID Data may be subject to an end user license agreement prescribed by the Member Participant’s applicable MLS if any and as amended from time to time. MLS GRID may, at its discretion, require use of other disclaimers as necessary to protect Member Participant, and/or their MLS from liability.
Based on information submitted to the MLS GRID. All data is obtained from various sources and may not have been verified by broker or MLS GRID. Supplied Open House Information is subject to change without notice. All information should be independently reviewed and verified for accuracy. Properties may or may not be listed by the office/agent presenting the information.
Select a format below, new window will open and will prompt you to print.


AWARD WINNING SERVICES


GLOBAL REACH & HOME INSURANCE



Market Report
Sign up today to stay updated on what’s happening in your local real estate market.